
Leave a Message

Thank you for your message. We will be in touch with you shortly.

2518 Hawkins Street
2518 Hawkins Street
2518 Hawkins Street
2518 Hawkins Street
2518 Hawkins Street
2518 Hawkins Street
2518 Hawkins Street
2518 Hawkins Street
2518 Hawkins Street
2518 Hawkins Street
2518 Hawkins Street
2518 Hawkins Street
2518 Hawkins Street
2518 Hawkins Street
2518 Hawkins Street
2518 Hawkins Street
2518 Hawkins Street
2518 Hawkins Street
2518 Hawkins Street
2518 Hawkins Street
2518 Hawkins Street
2518 Hawkins Street
2518 Hawkins Street
2518 Hawkins Street
2518 Hawkins Street
2518 Hawkins Street
2518 Hawkins Street
2518 Hawkins Street
2518 Hawkins Street
2518 Hawkins Street
2518 Hawkins Street
2518 Hawkins Street
2518 Hawkins Street
2518 Hawkins Street
2518 Hawkins Street
2518 Hawkins Street
2518 Hawkins Street
VIEW PHOTOS
Price Upon Request

2518 Hawkins Street

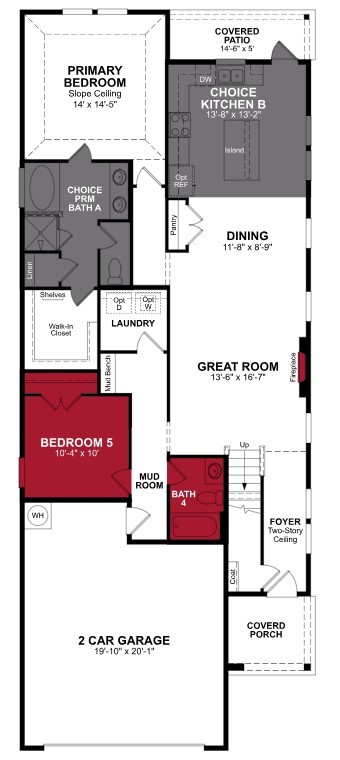
5 Beds 4 Baths 3,083 Sq.Ft. 6,298.78 Sq.Ft.

Description

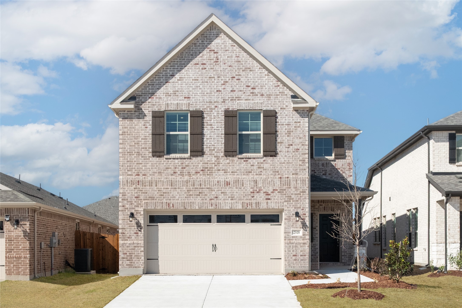
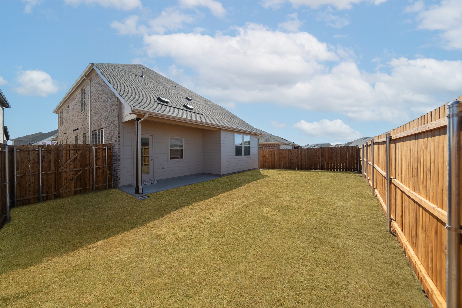
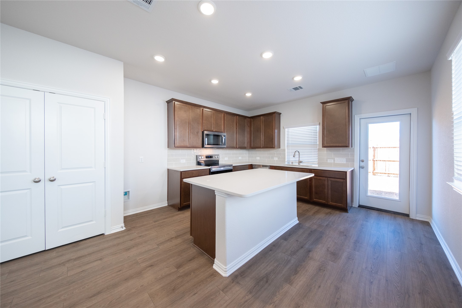
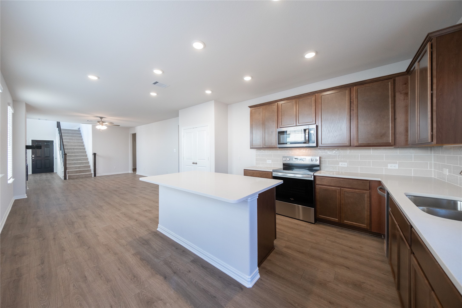
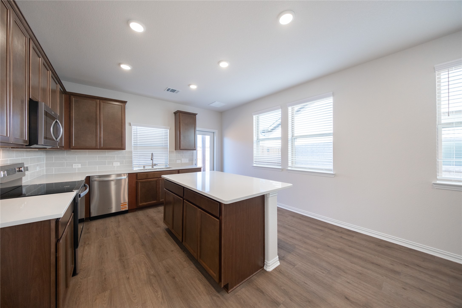
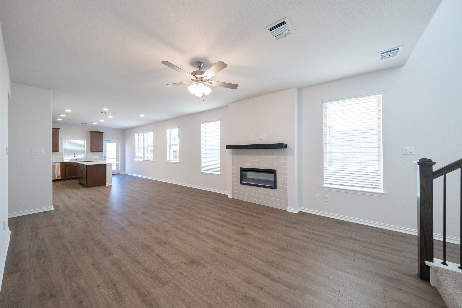
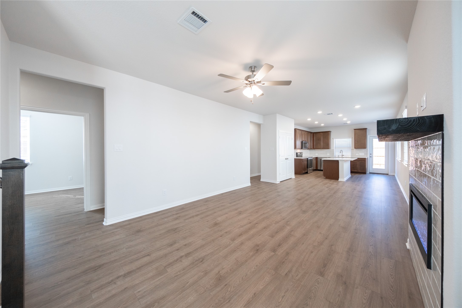
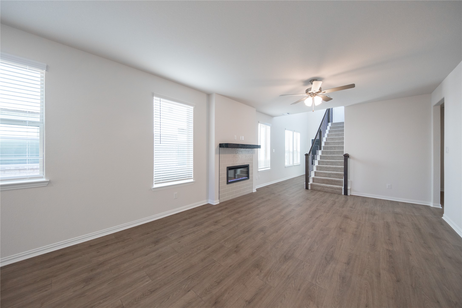
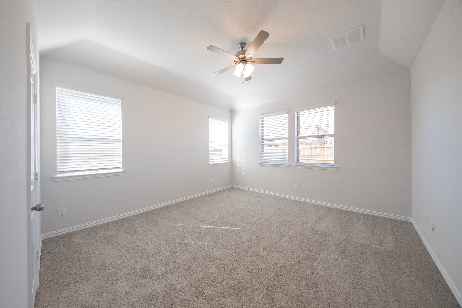
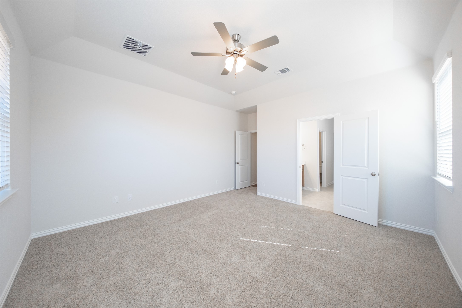
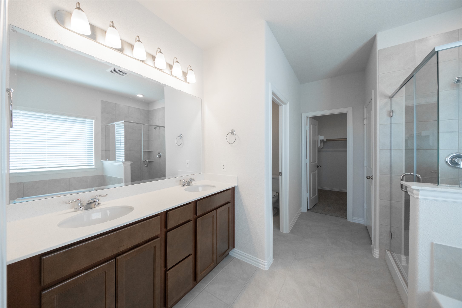
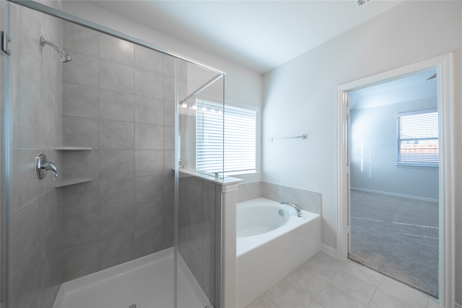
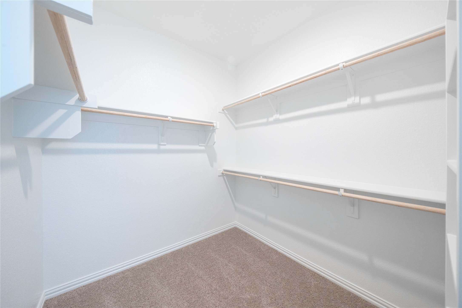
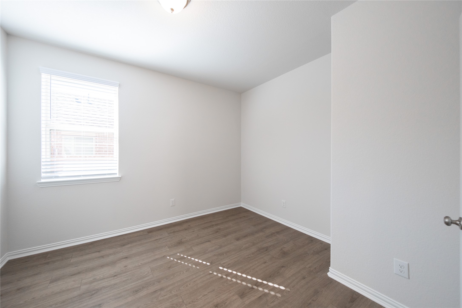
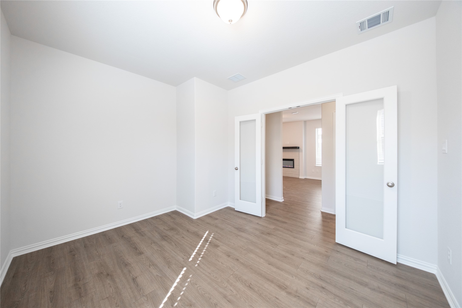
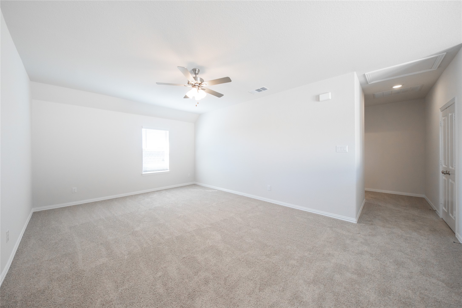
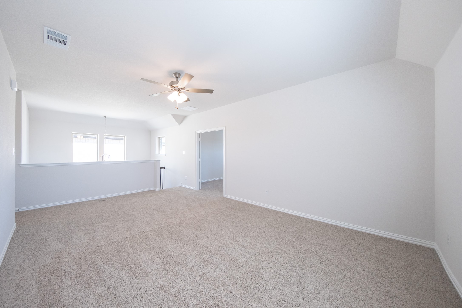
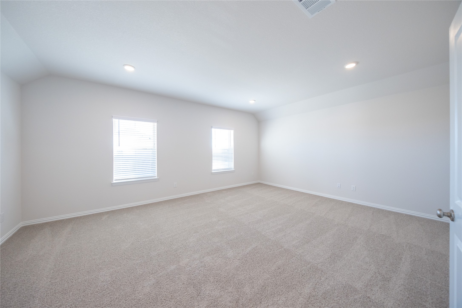
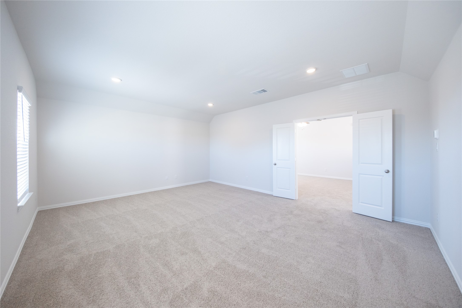
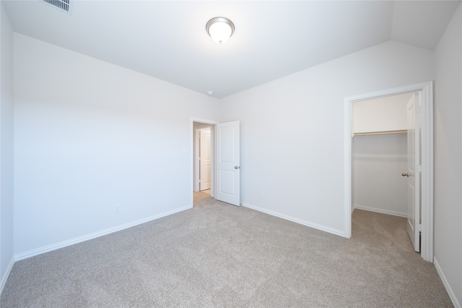
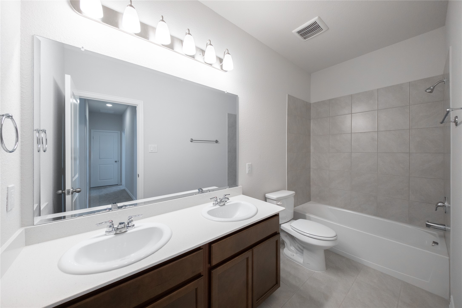
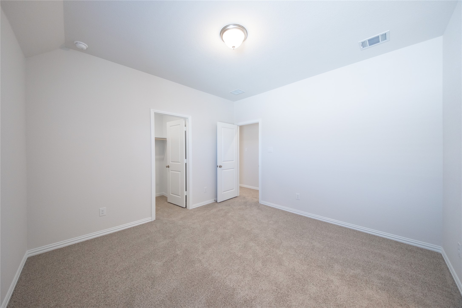
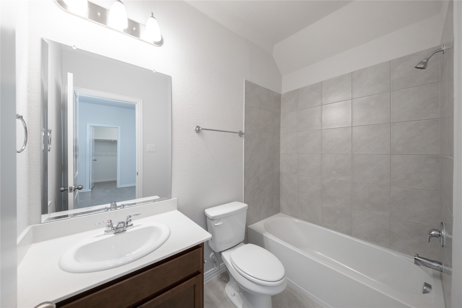
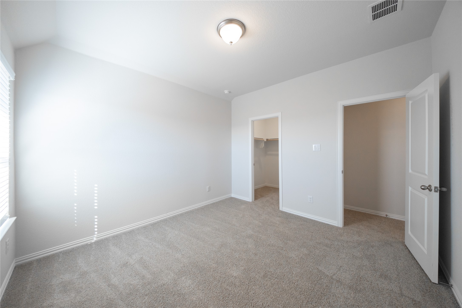
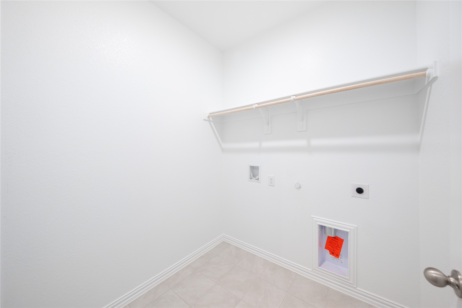
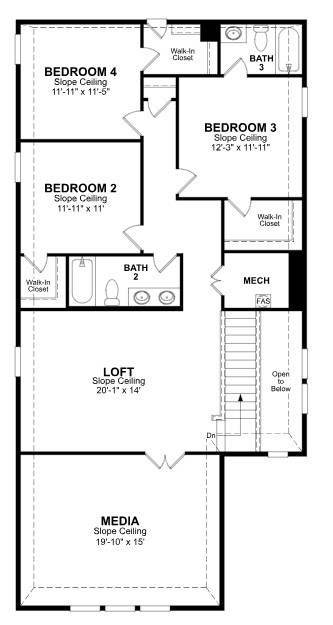
Welcome home to the Sage--a beautifully designed Beazer Home where style meets comfort. This 5 bedroom, 4 bathroom home features a open concept floorplan, media room, and large walk-in closet in primary bedroom, all situated on an east-facing homesite. This home comes with washer, dryer, refrigerator and blinds!

Designed with the latest trends in mind, this home showcases quartz countertops, light colored hardwood flooring, and striking brown cabinetry.

Every Beazer home is certified by the Department of Energy as a Zero Energy Ready Home, designed for superior energy efficiency and healthier indoor air quality with Indoor airPLUS. This solar-ready home is built with durable 2x6 exterior walls and spray foam insulation, achieving an impressive average HERS score of 39.

Estimated completion: February 2026

Days on market reflect the start of new home construction

Share Property

Location

2518 Hawkins Street, Anna, TX 75409

Status

Sold

Date Sold

September 4, 2026
Mike Farish

Mike Farish

TITLE

REALTOR®

Property Amenities

Interior
Fireplace Electric
Appliances Dryer, Dishwasher, Electric Oven, Gas Cooktop, Microwave, Refrigerator, Washer
Flooring Carpet, Ceramic Tile, Wood
Total Bedrooms: 5
Full Bathrooms: 4
Other Interior Features Decorative/Designer Lighting Fixtures, High Speed Internet, Cable TV
Area & Lot
Lot Area 6,298.78 Sq.Ft.
Living area 3,083 Sq.Ft.
MLS® ID 21122934
Year Built 2025
School District Van Alstyne ISD
High School Van Alstyne
Middle School Van Alstyne
Elementary School John and Nelda Partin
Architecture Styles Traditional, Detached
Type Residential
Status Sold
Exterior
Stories 2
Pool None
Air conditioning Central Air, Electric, ENERGY STAR Qualified Equipment
Heat type Central, ENERGY STAR Qualified Equipment, Natural Gas
Water Source Public
Garage Space 2.0
Sewer Public Sewer
Other Exterior Features Rain Gutters
Parking Covered, Garage Faces Front, Garage, Garage Door Opener
Lot Features Interior Lot, Landscaped, Subdivision, Sprinkler System, Few Trees
Roof Composition
Utilities Sewer Available, Water Available, Cable Available
Finance
Price Upon Request

360 Virtual Tour

Take a tour of this property

Work With Mike

When it comes to your home, it's not just a transaction – it's a milestone. Having a seasoned pro like Mike Farish by your side means advice, service, and care that exceed expectations. Check out Mike's top homes below and get ready to make your move with confidence.