Leave a Message

Thank you for your message. We will be in touch with you shortly.

2423 War Admiral Street
VIEW PHOTOS
Price Upon Request

2423 War Admiral Street

4 Beds 3 Baths 2,348 Sq.Ft. 6,098.4 Sq.Ft.

Description

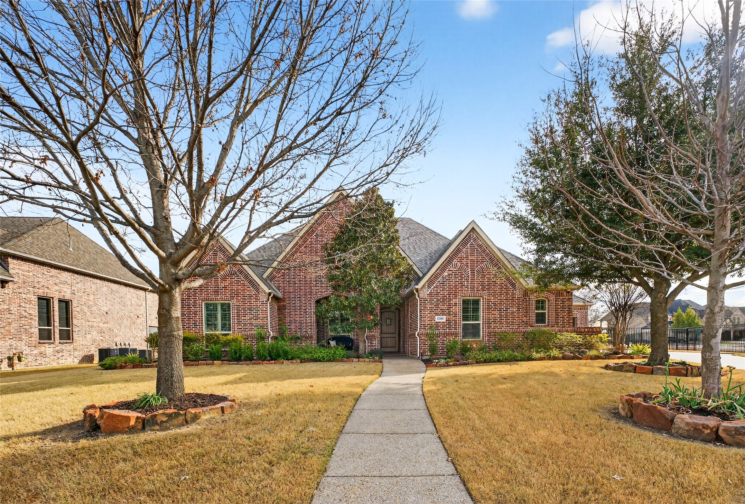
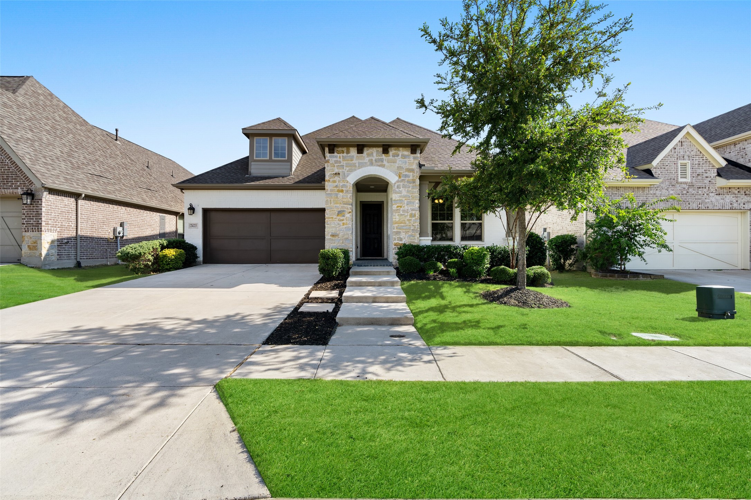
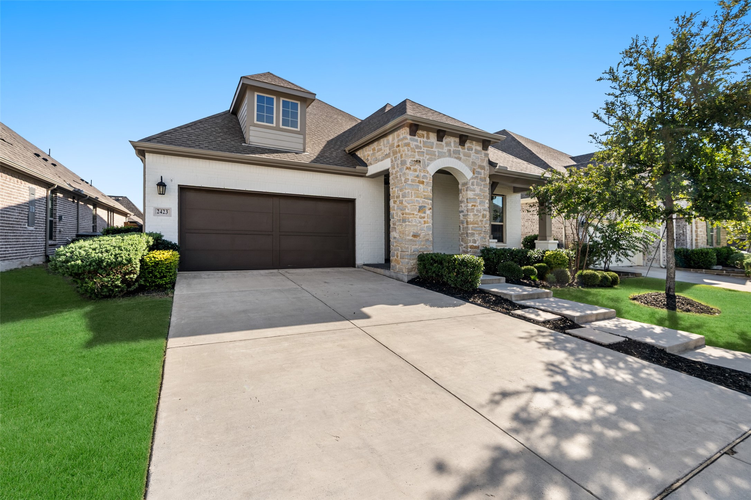
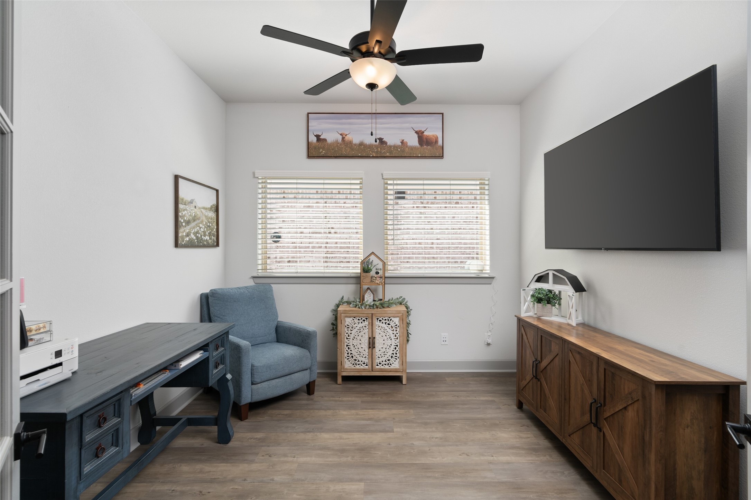
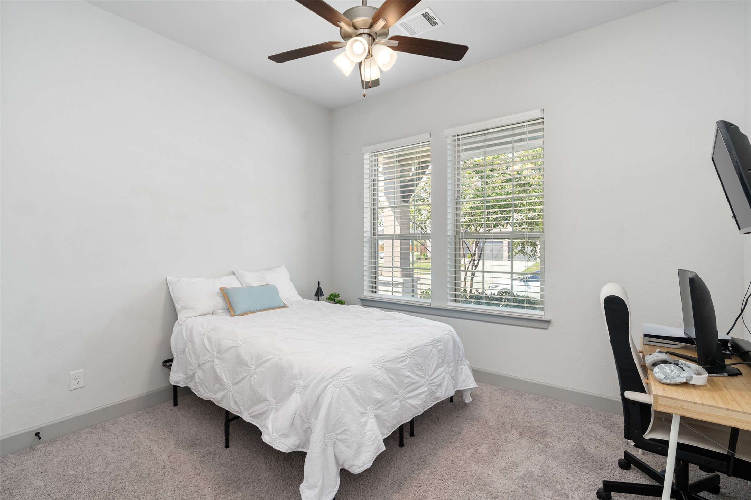
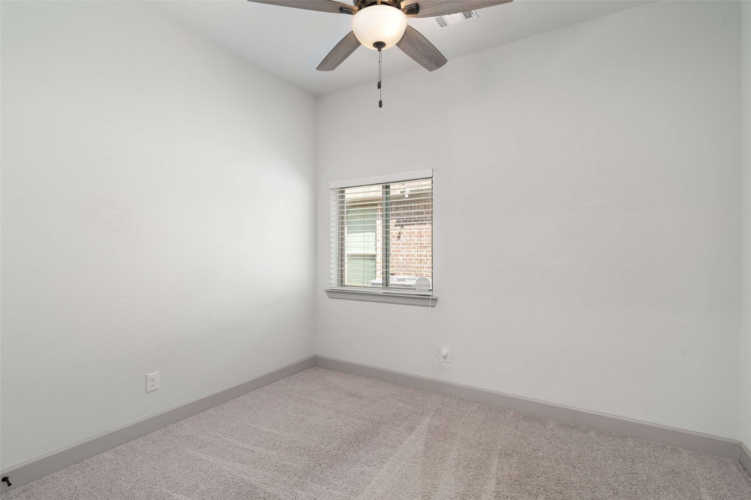
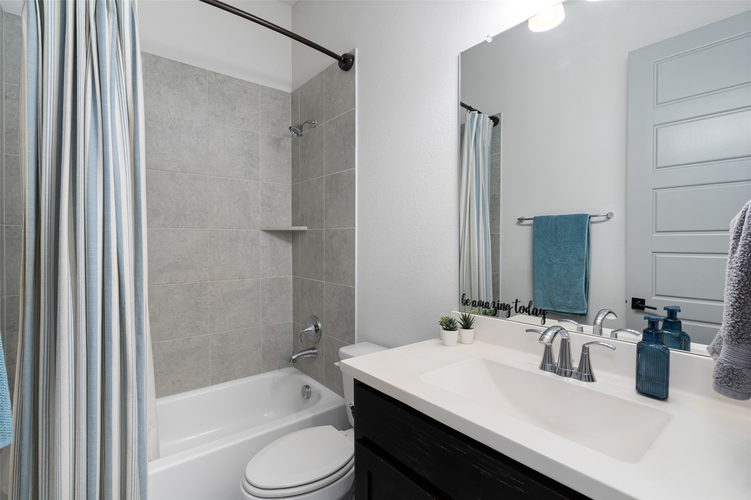
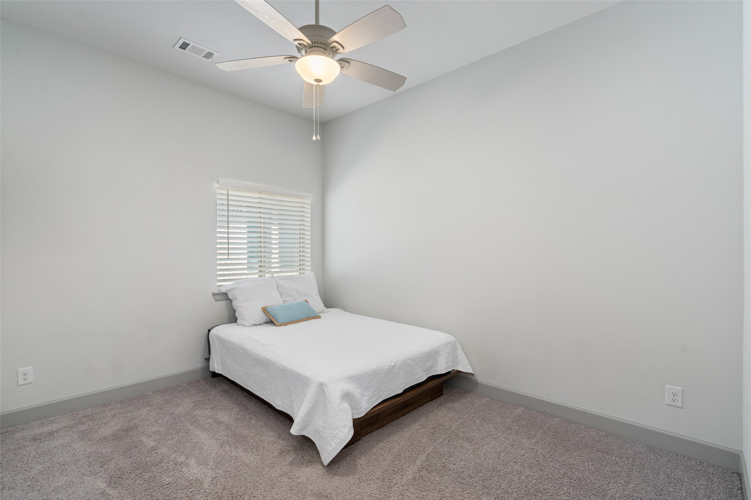
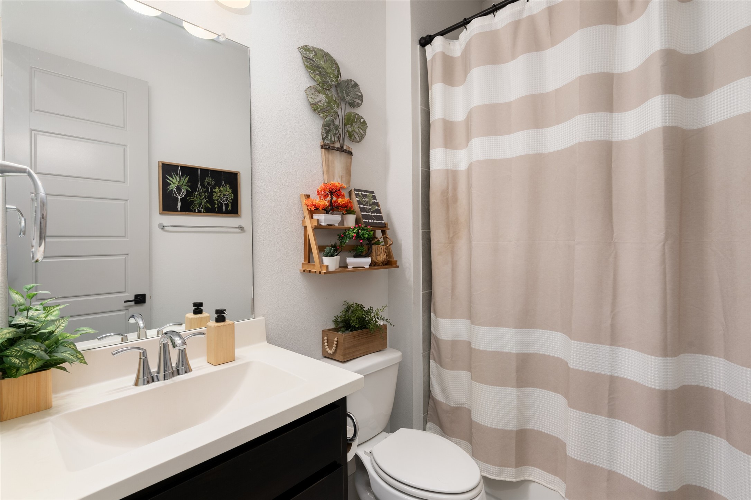
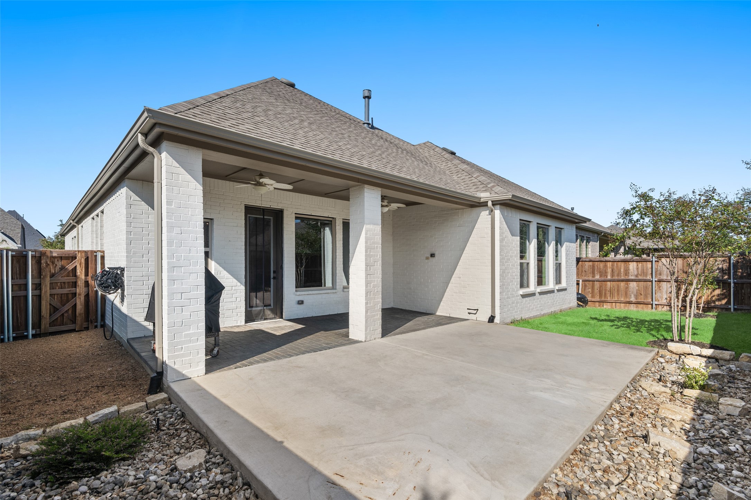
Rare lease find within Mustang Lakes with timeless white brick exterior, and the layout offers 4 bedrooms, 3 full baths, plus a dedicated office or game room.

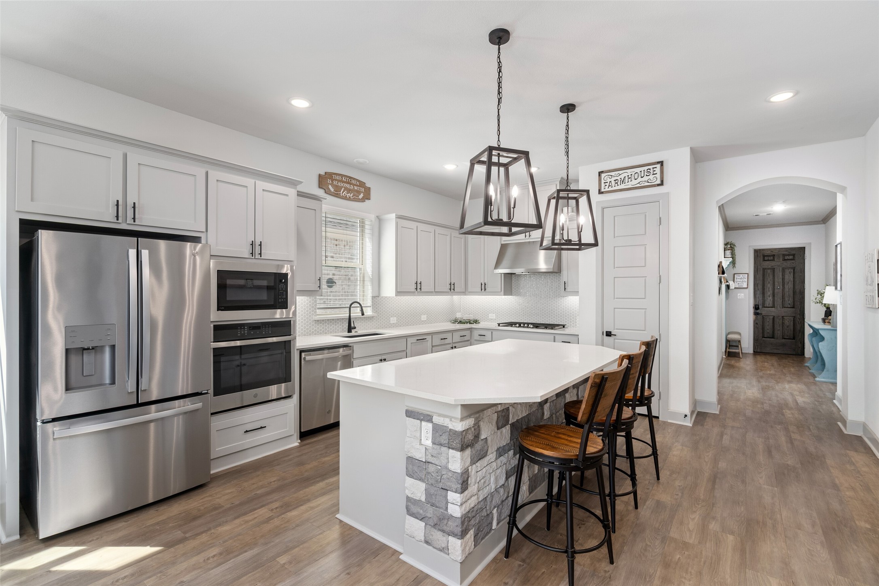
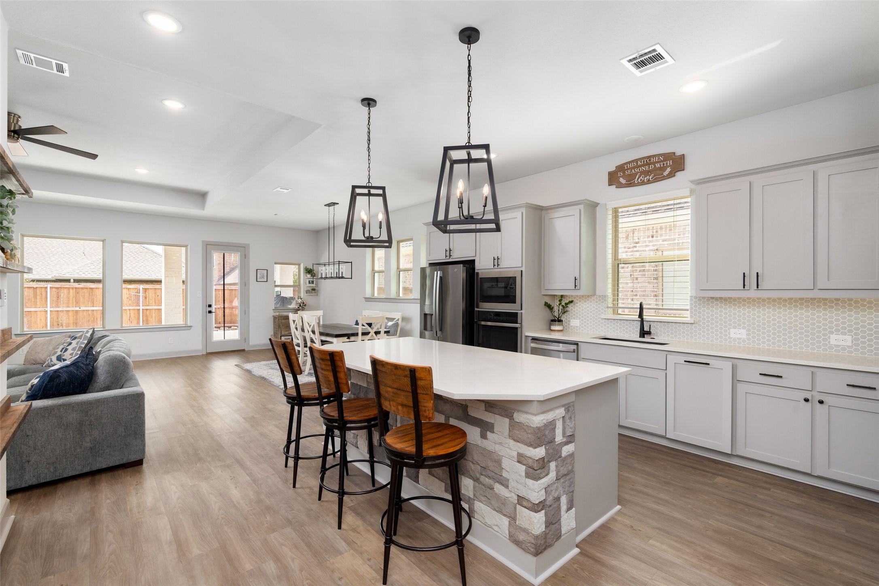
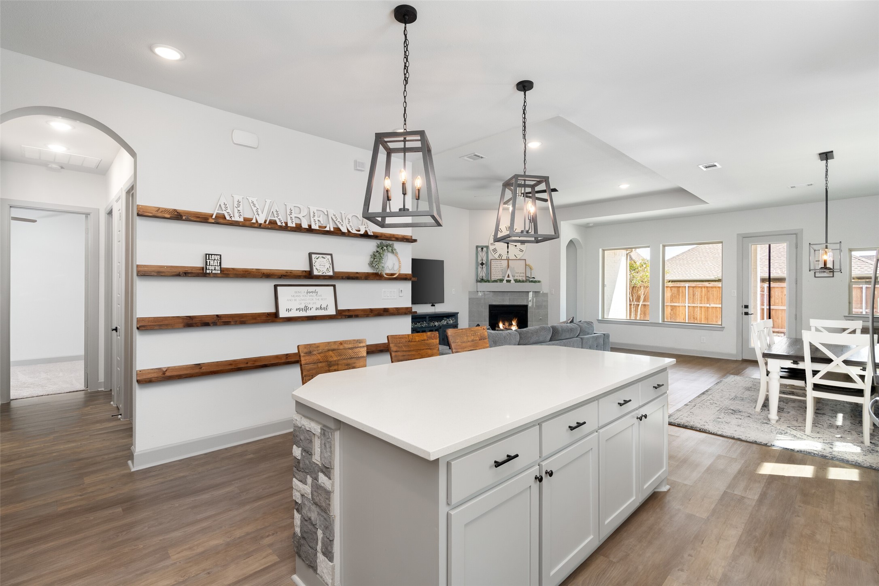
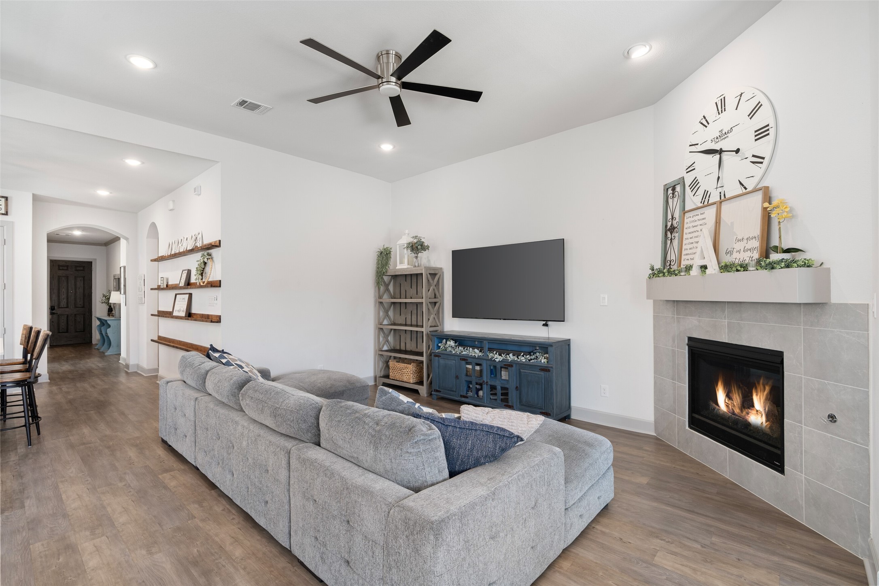
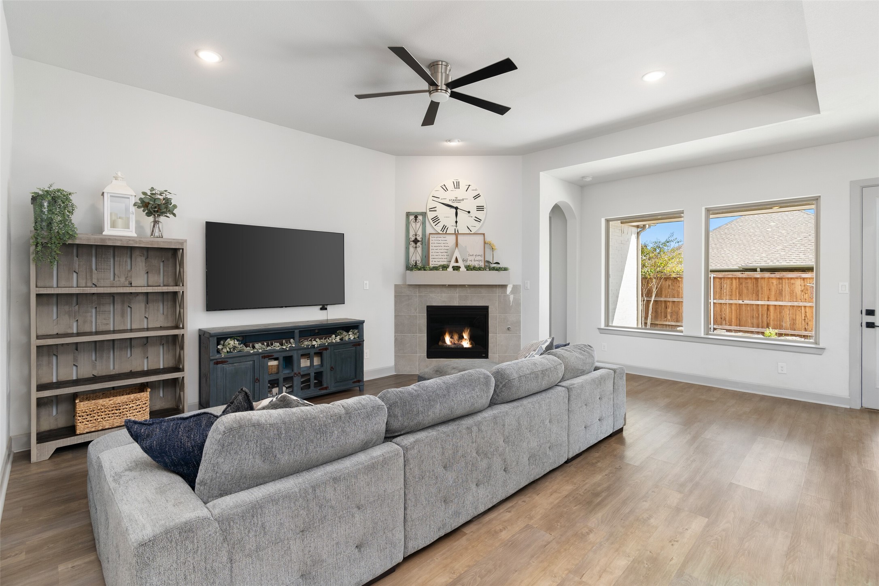
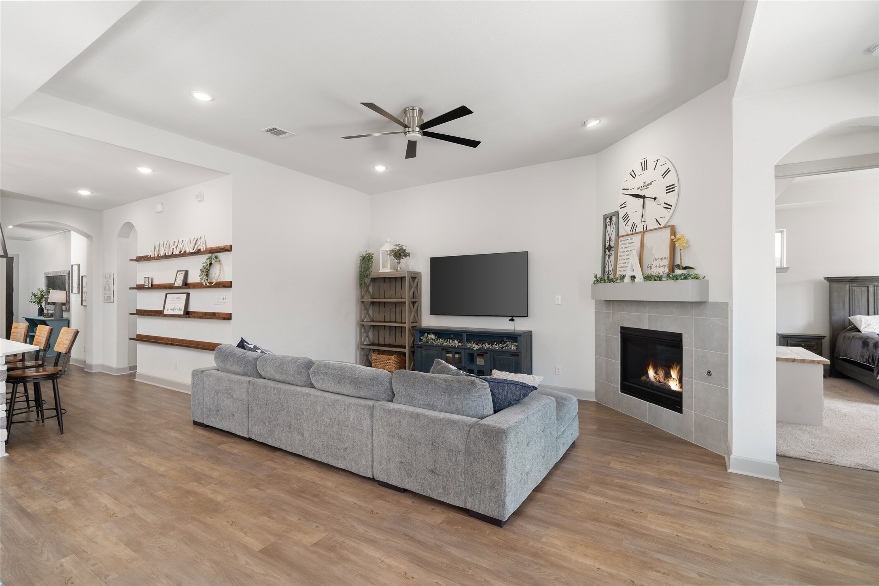
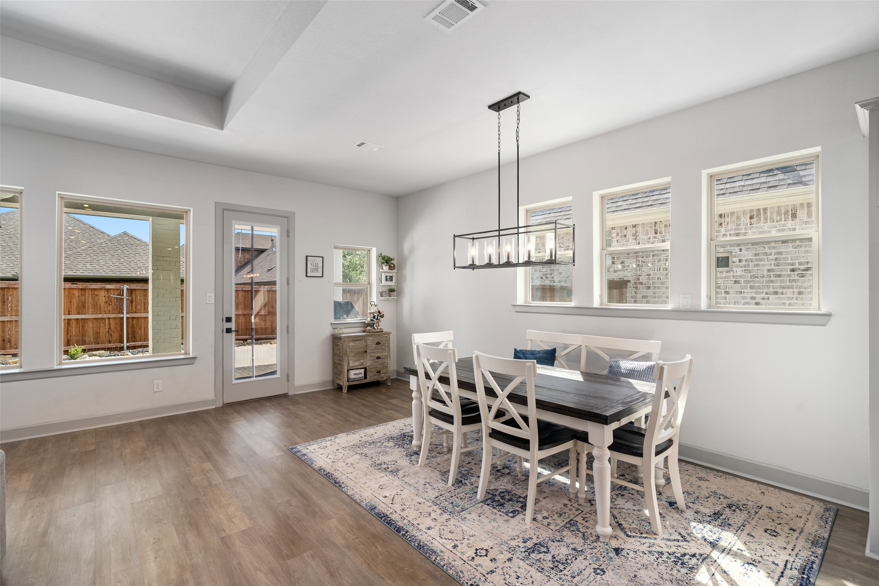
The kitchen is the heart of the home with a large island, stainless steel appliances, modern grey cabinetry, and plenty of storage. It opens directly to the living and dining areas, making it ideal for everyday living and entertaining. The living room features a gas fireplace and is already pre-wired for your TV. Fridge washer and dryer also included

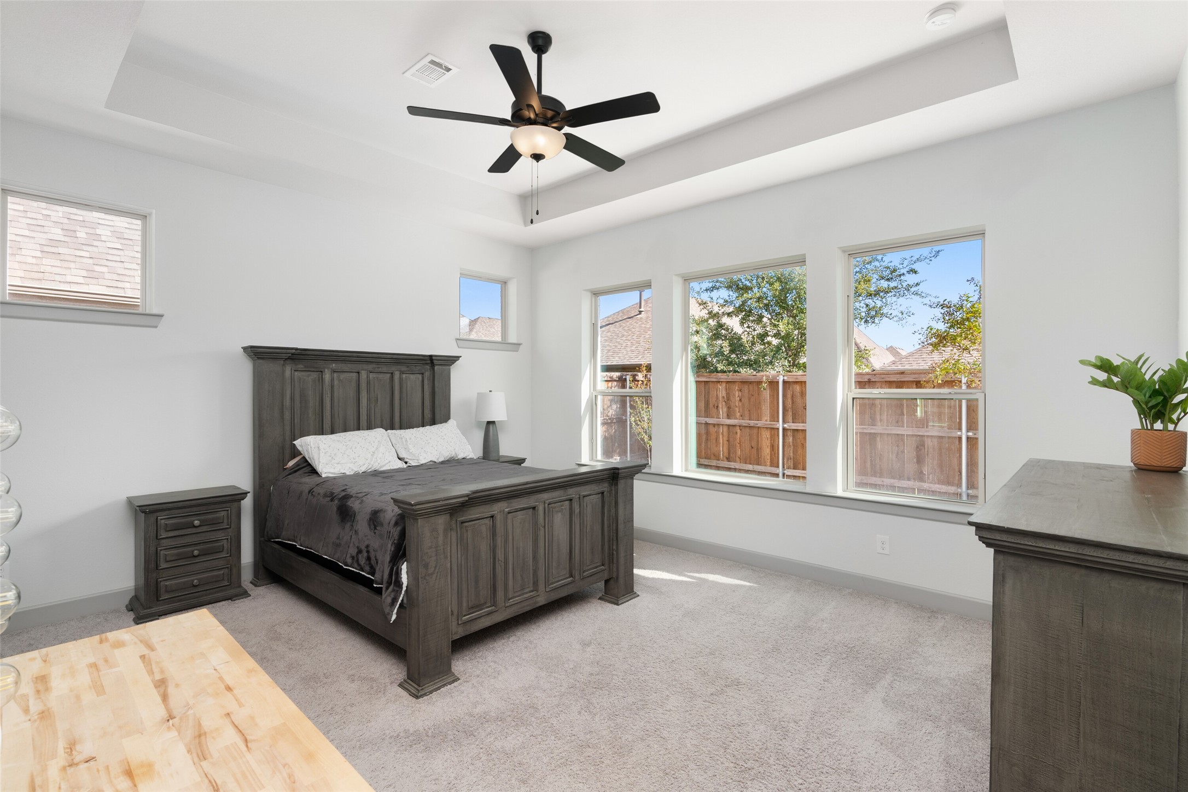
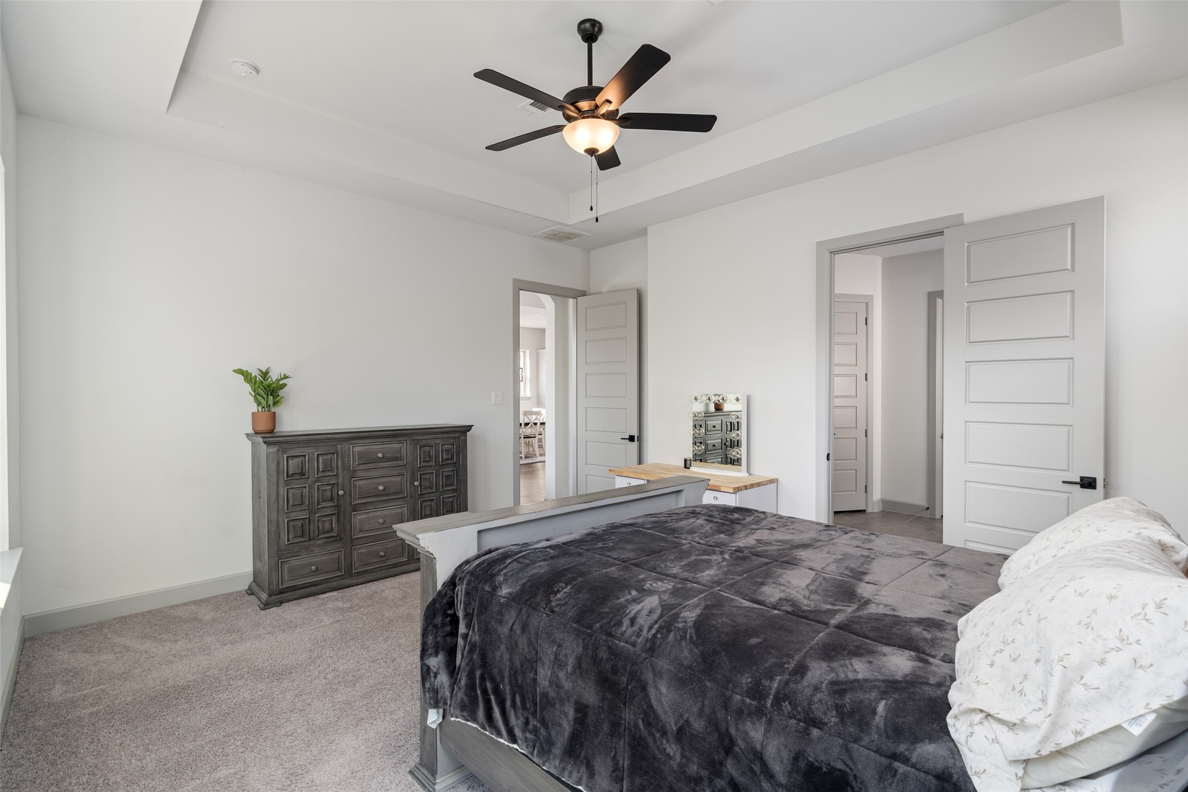
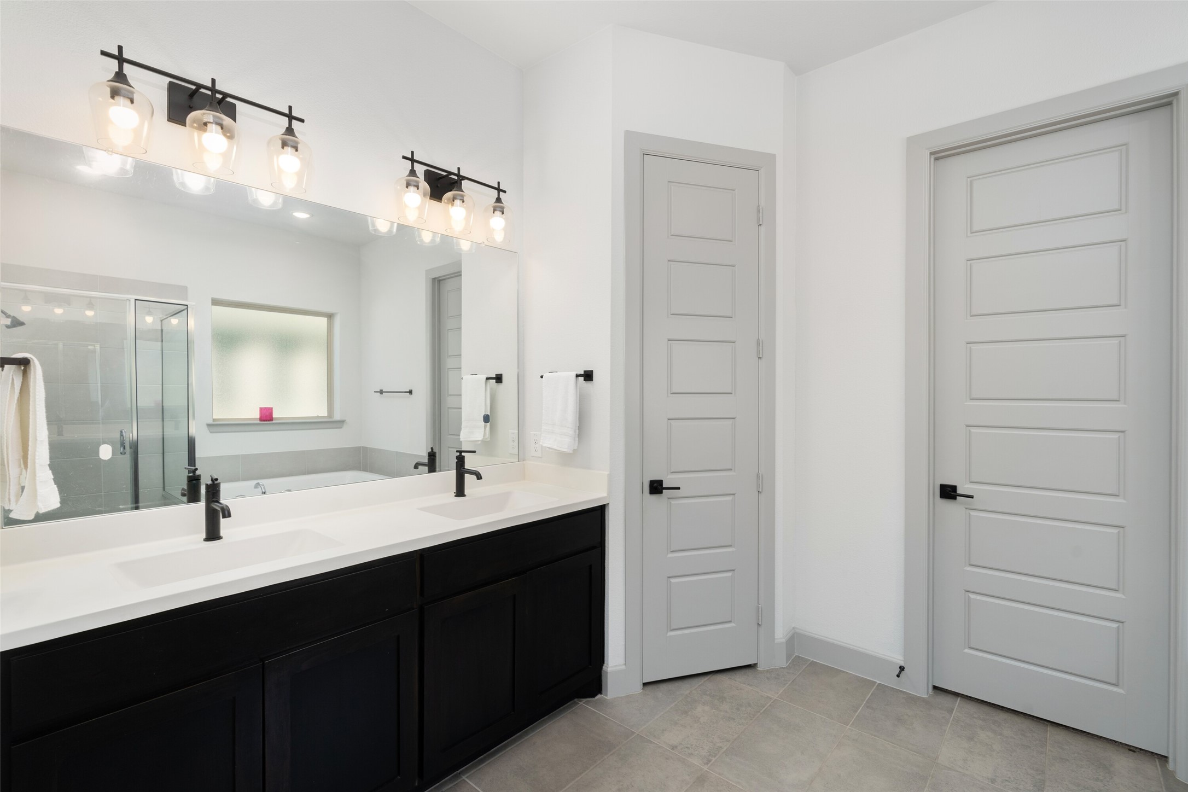
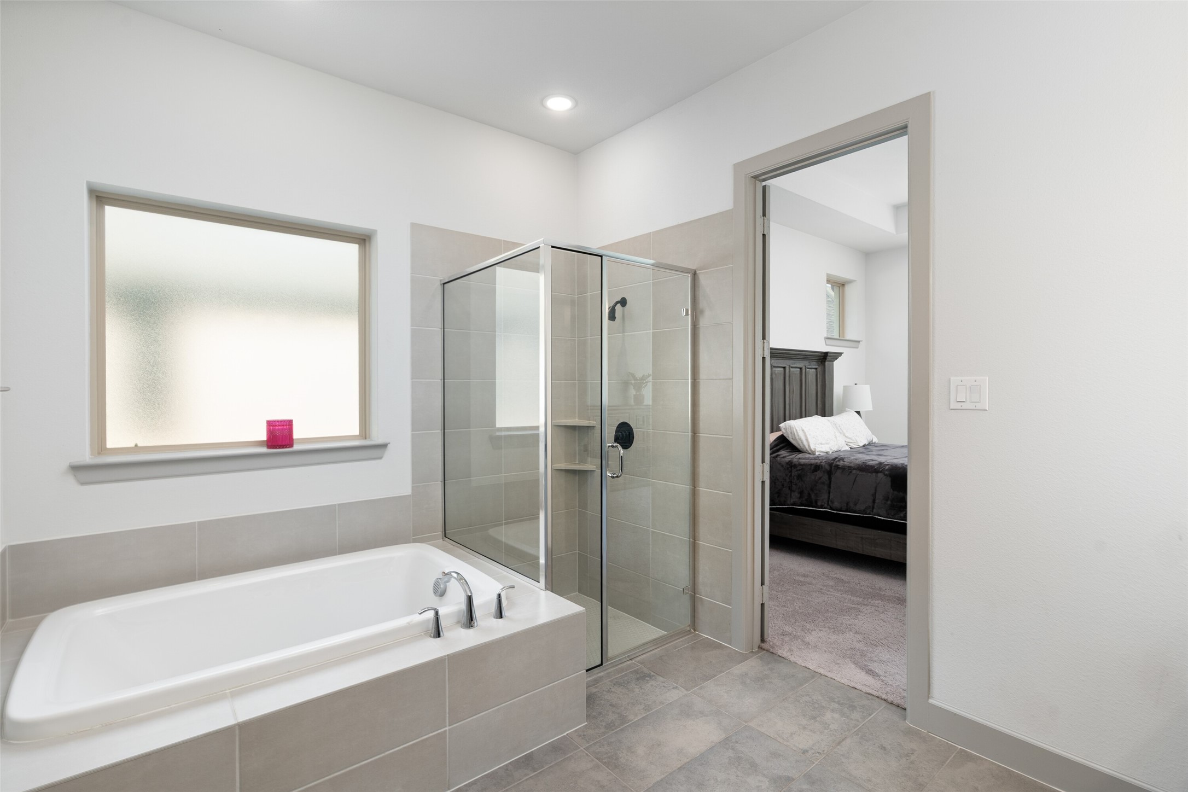
The primary suite is spacious and filled with natural light. The bathroom includes dual sinks, a separate tub and shower, fresh paint, and a large walk-in closet.

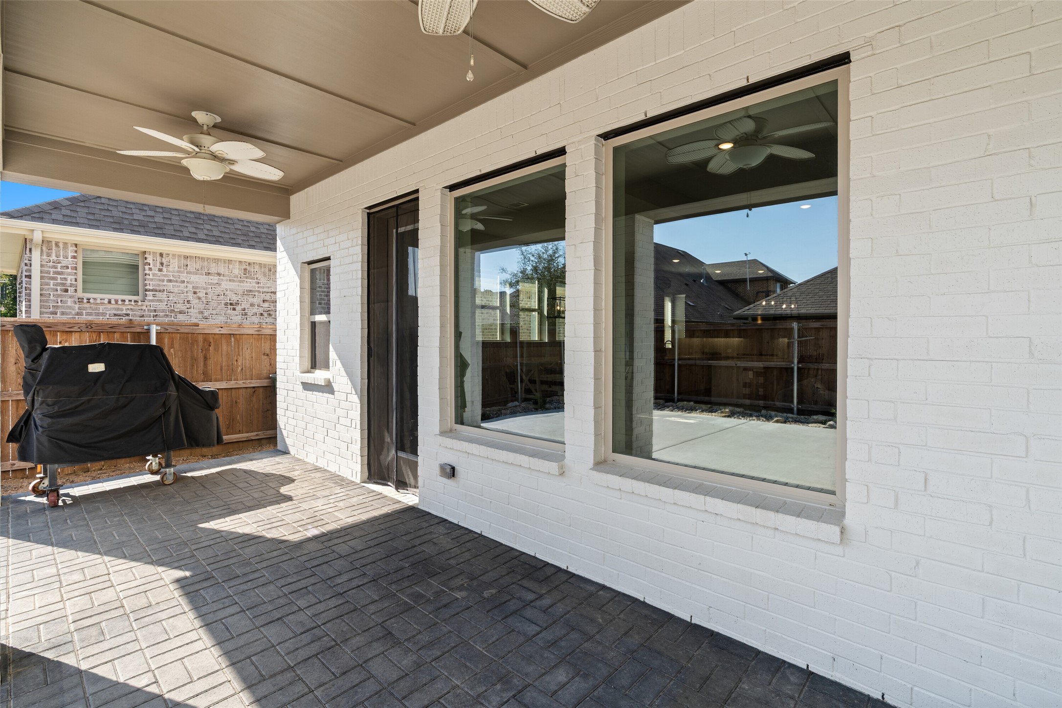
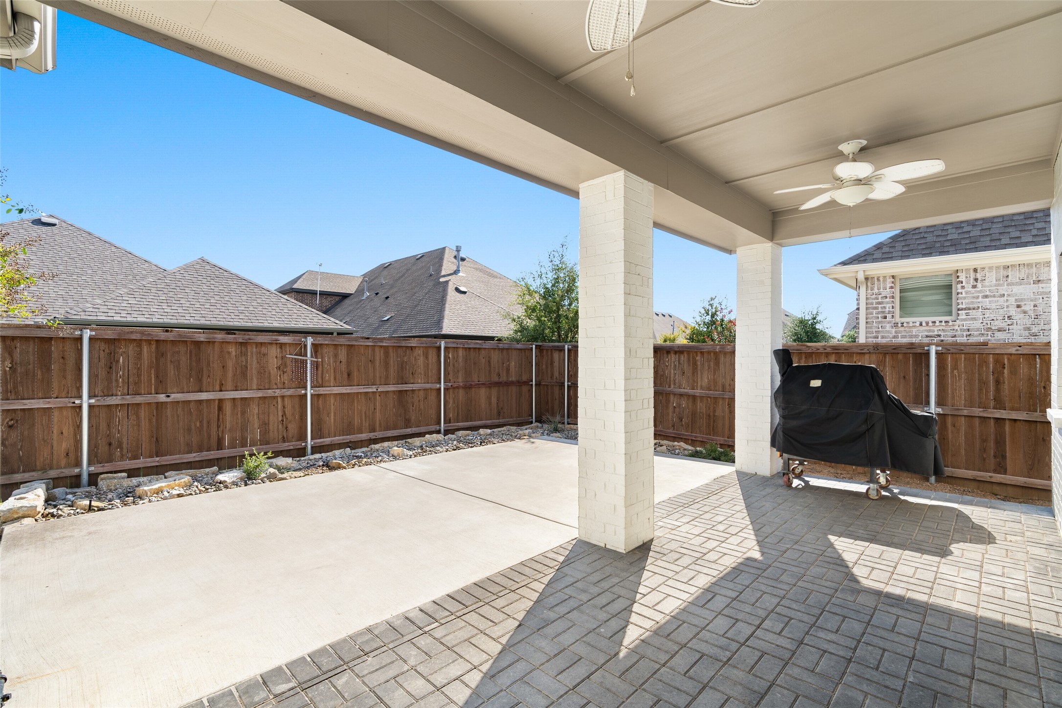
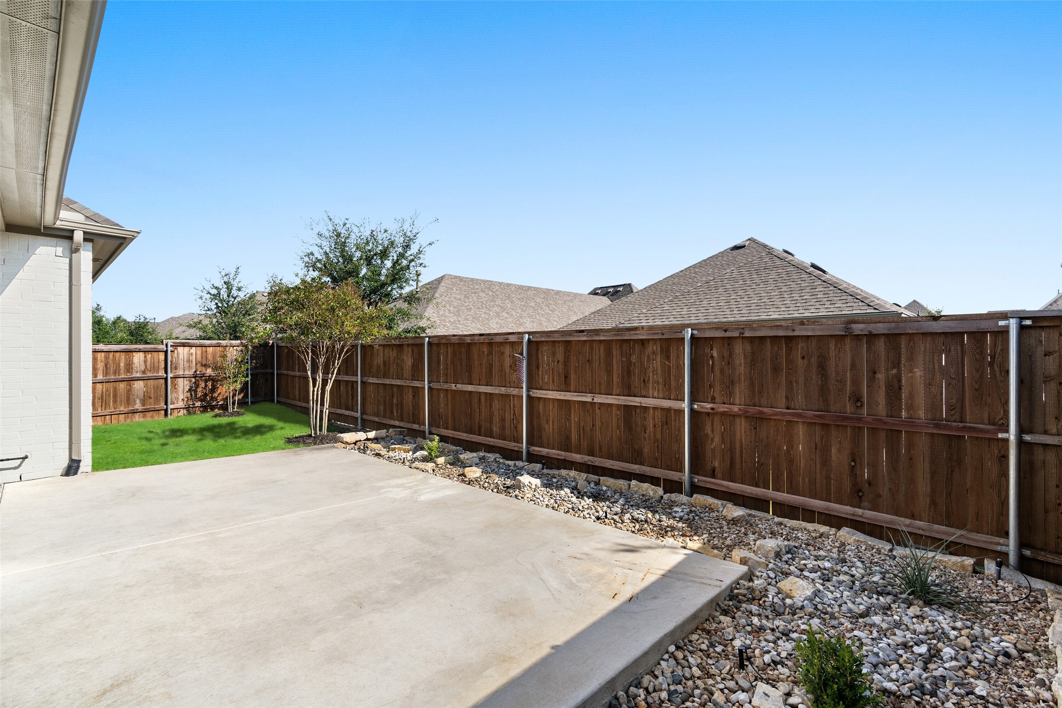
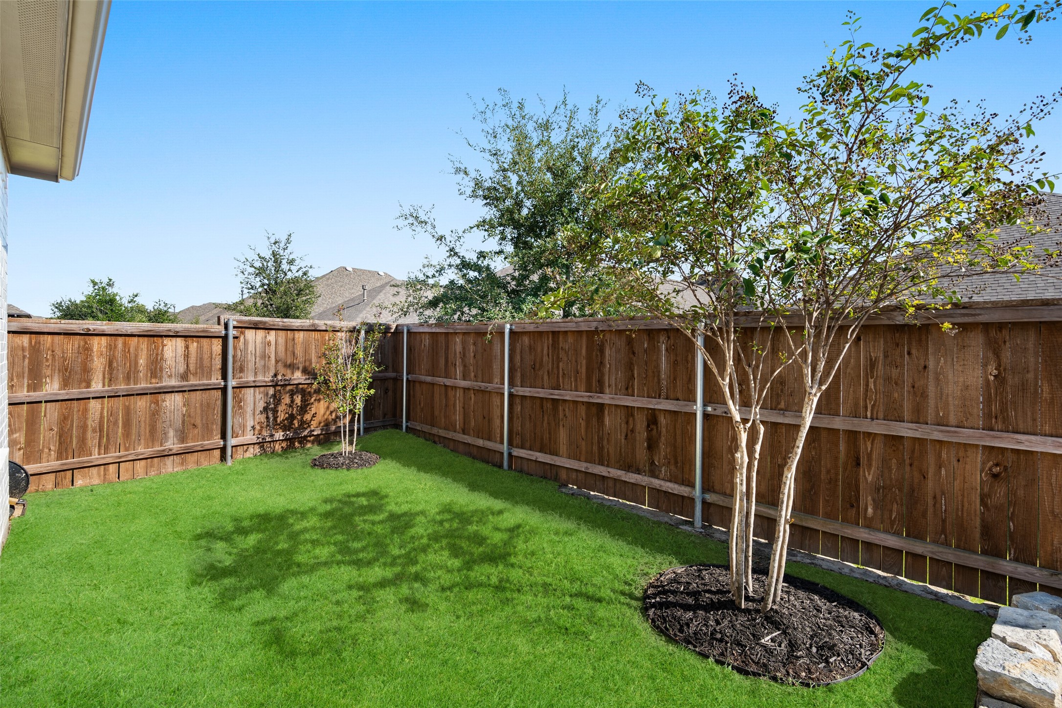
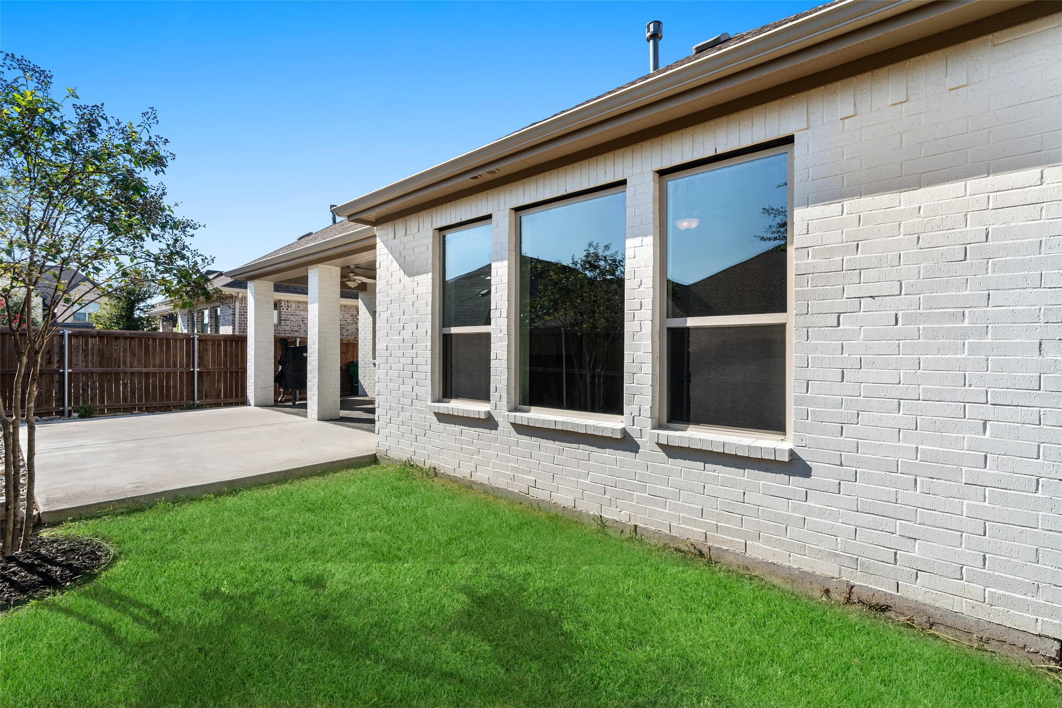
Out back, you'll find a low-maintenance yard and an extended covered patio--perfect for grilling, relaxing, or enjoying the evenings without a lot of upkeep.

Located in Mustang Lakes, one of the area's most popular communities, residents have access to multiple pools, scenic walking and jogging trails, a community lake, and a standout amenity center.

Share Property

Location

2423 War Admiral Street, Celina, TX 75009

Status

Leased
Mike Farish

Mike Farish

TITLE

REALTOR®

Property Amenities

Interior
Fireplace Gas
Appliances Some Gas Appliances, Built-In Gas Range, Dishwasher, Electric Oven, Disposal, Microwave, Plumbed For Gas
Flooring Carpet, Ceramic Tile, Luxury Vinyl Plank
Total Bedrooms: 4
Full Bathrooms: 3
Other Interior Features Granite Counters, High Speed Internet, Kitchen Island, Open Floorplan, Pantry, Cable TV, Walk-In Closet(s), Wired for Sound
Area & Lot
Lot Area 6,098.4 Sq.Ft.
Living area 2,348 Sq.Ft.
MLS® ID 21226279
Year Built 2021
School District Prosper ISD
High School Walnut Grove
Middle School Lorene Rogers
Elementary School Sam Johnson
Architecture Styles Traditional, Detached
Type Residential
Status Leased
Exterior
Stories 1
Pool None
Air conditioning Central Air, Ceiling Fan(s), Electric
Heat type Central, Fireplace(s), Gas
Water Source Public
Garage Space 2.0
Security Features Smoke Detector(s)
Sewer Public Sewer
Parking Garage Faces Front, Garage
Lot Features Interior Lot, Landscaped, Subdivision, Sprinkler System, Few Trees
Roof Composition
Utilities Electricity Available, Sewer Available, Water Available, Cable Available
Finance
Price Upon Request

360 Virtual Tour

Take a tour of this property

Work With Mike

When it comes to your home, it's not just a transaction – it's a milestone. Having a seasoned pro like Mike Farish by your side means advice, service, and care that exceed expectations. Check out Mike's top homes below and get ready to make your move with confidence.