Leave a Message

Thank you for your message. We will be in touch with you shortly.

2807 Wildwood Lane
2807 Wildwood Lane
2807 Wildwood Lane
2807 Wildwood Lane
2807 Wildwood Lane
2807 Wildwood Lane
2807 Wildwood Lane
2807 Wildwood Lane
2807 Wildwood Lane
2807 Wildwood Lane
2807 Wildwood Lane
2807 Wildwood Lane
2807 Wildwood Lane
2807 Wildwood Lane
2807 Wildwood Lane
2807 Wildwood Lane
2807 Wildwood Lane
2807 Wildwood Lane
2807 Wildwood Lane
2807 Wildwood Lane
2807 Wildwood Lane
2807 Wildwood Lane
2807 Wildwood Lane
2807 Wildwood Lane
2807 Wildwood Lane
2807 Wildwood Lane
2807 Wildwood Lane
2807 Wildwood Lane
2807 Wildwood Lane
2807 Wildwood Lane
2807 Wildwood Lane
VIEW PHOTOS
Price Upon Request

2807 Wildwood Lane

4 Beds 3 Baths 2,923 Sq.Ft. 1 Acres

Description

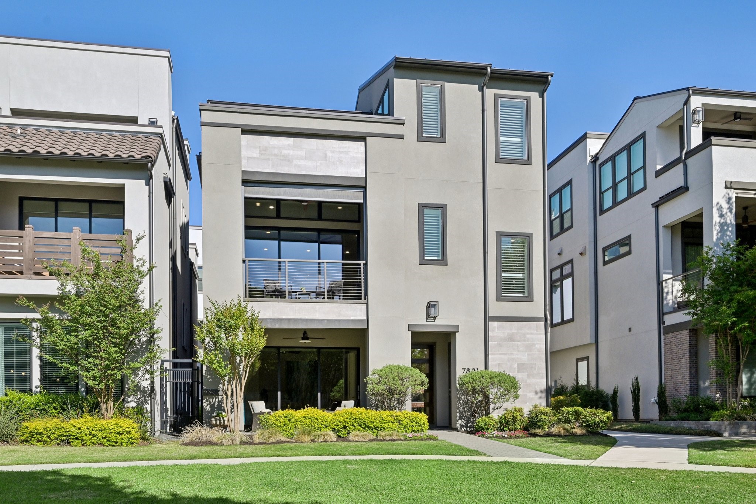
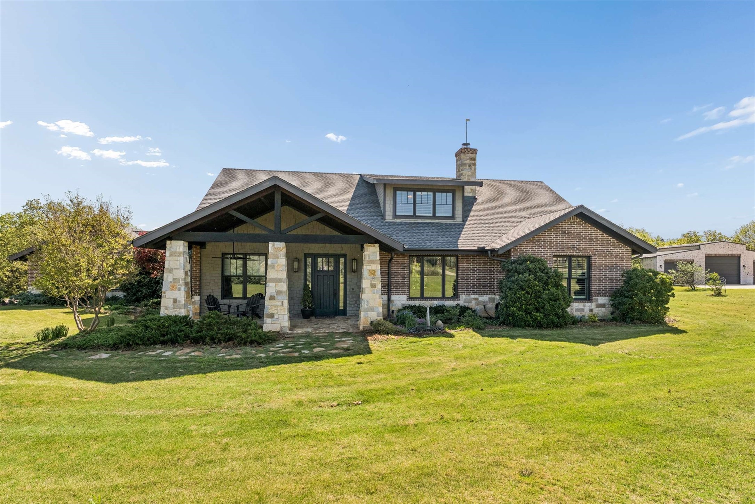
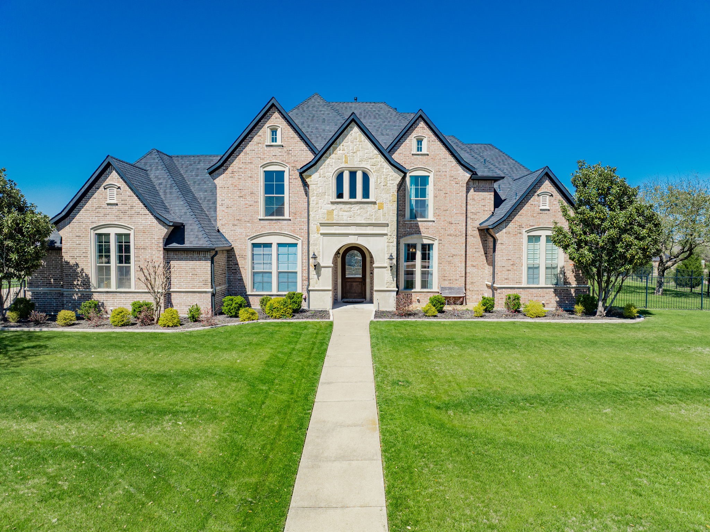
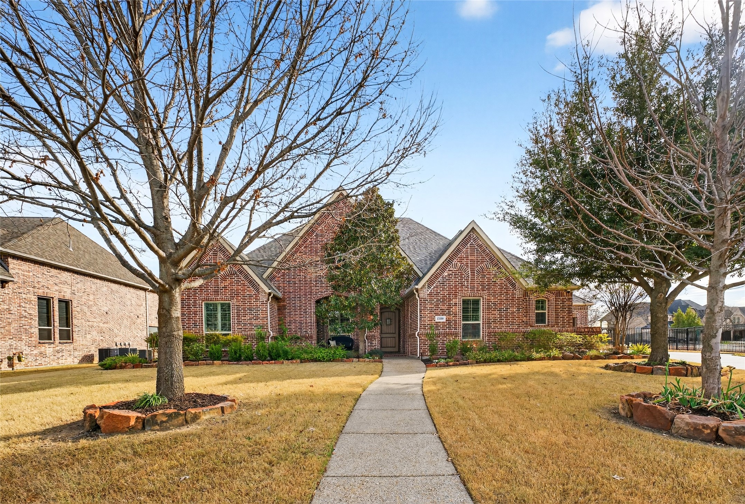
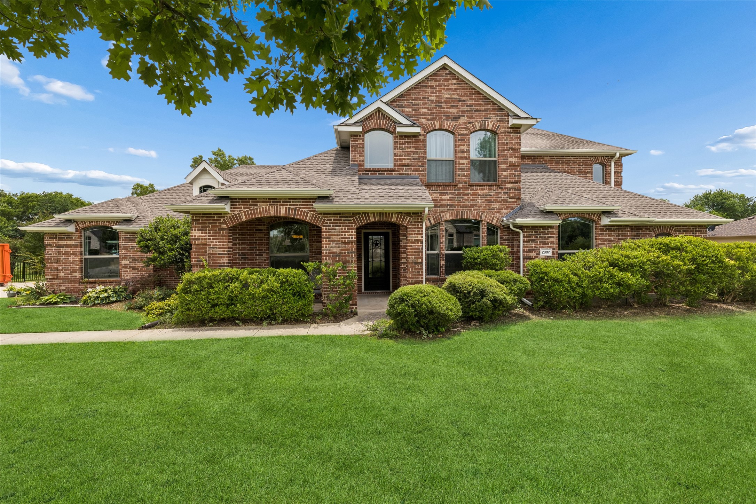
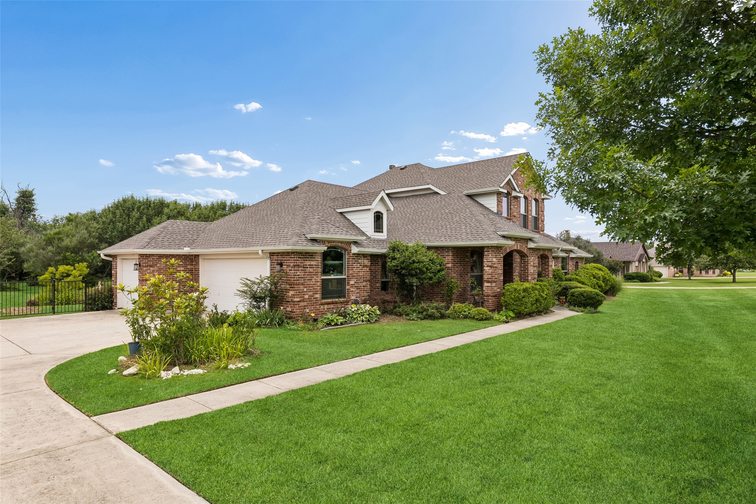
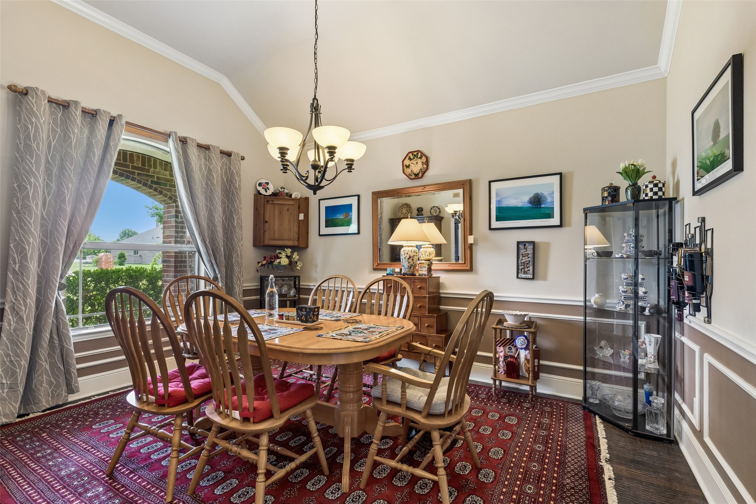
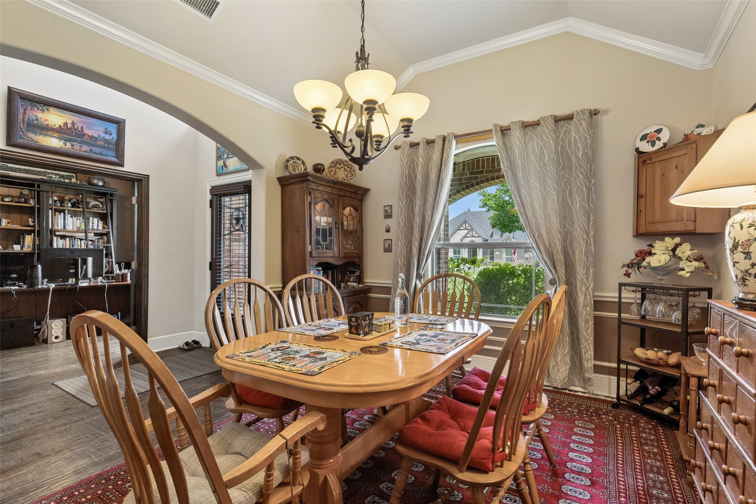
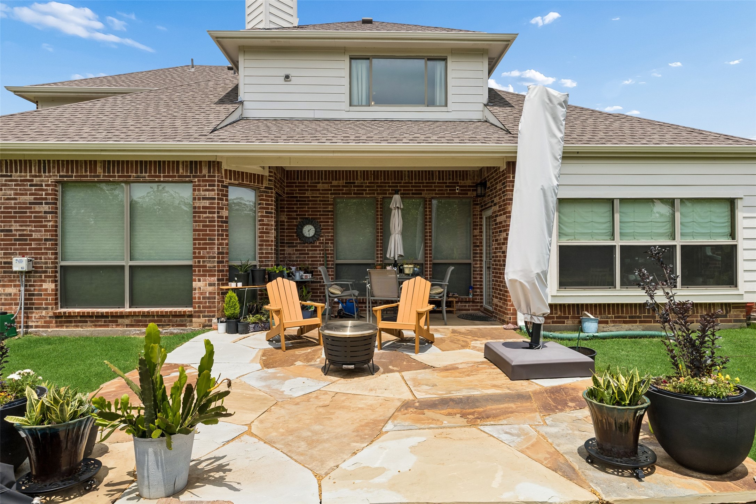
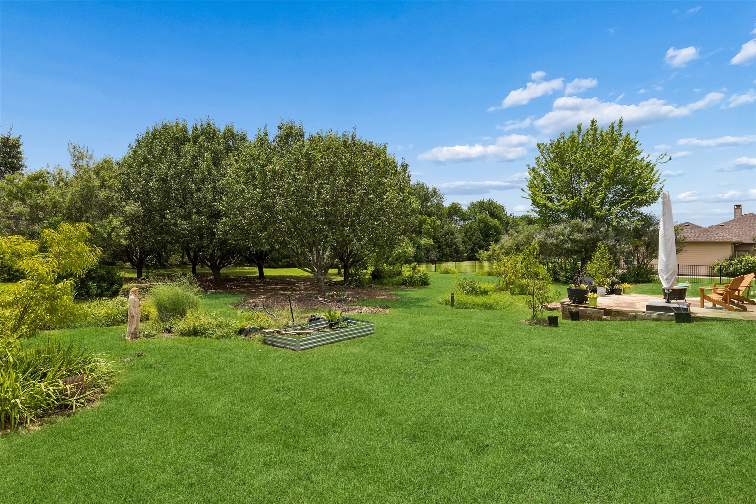
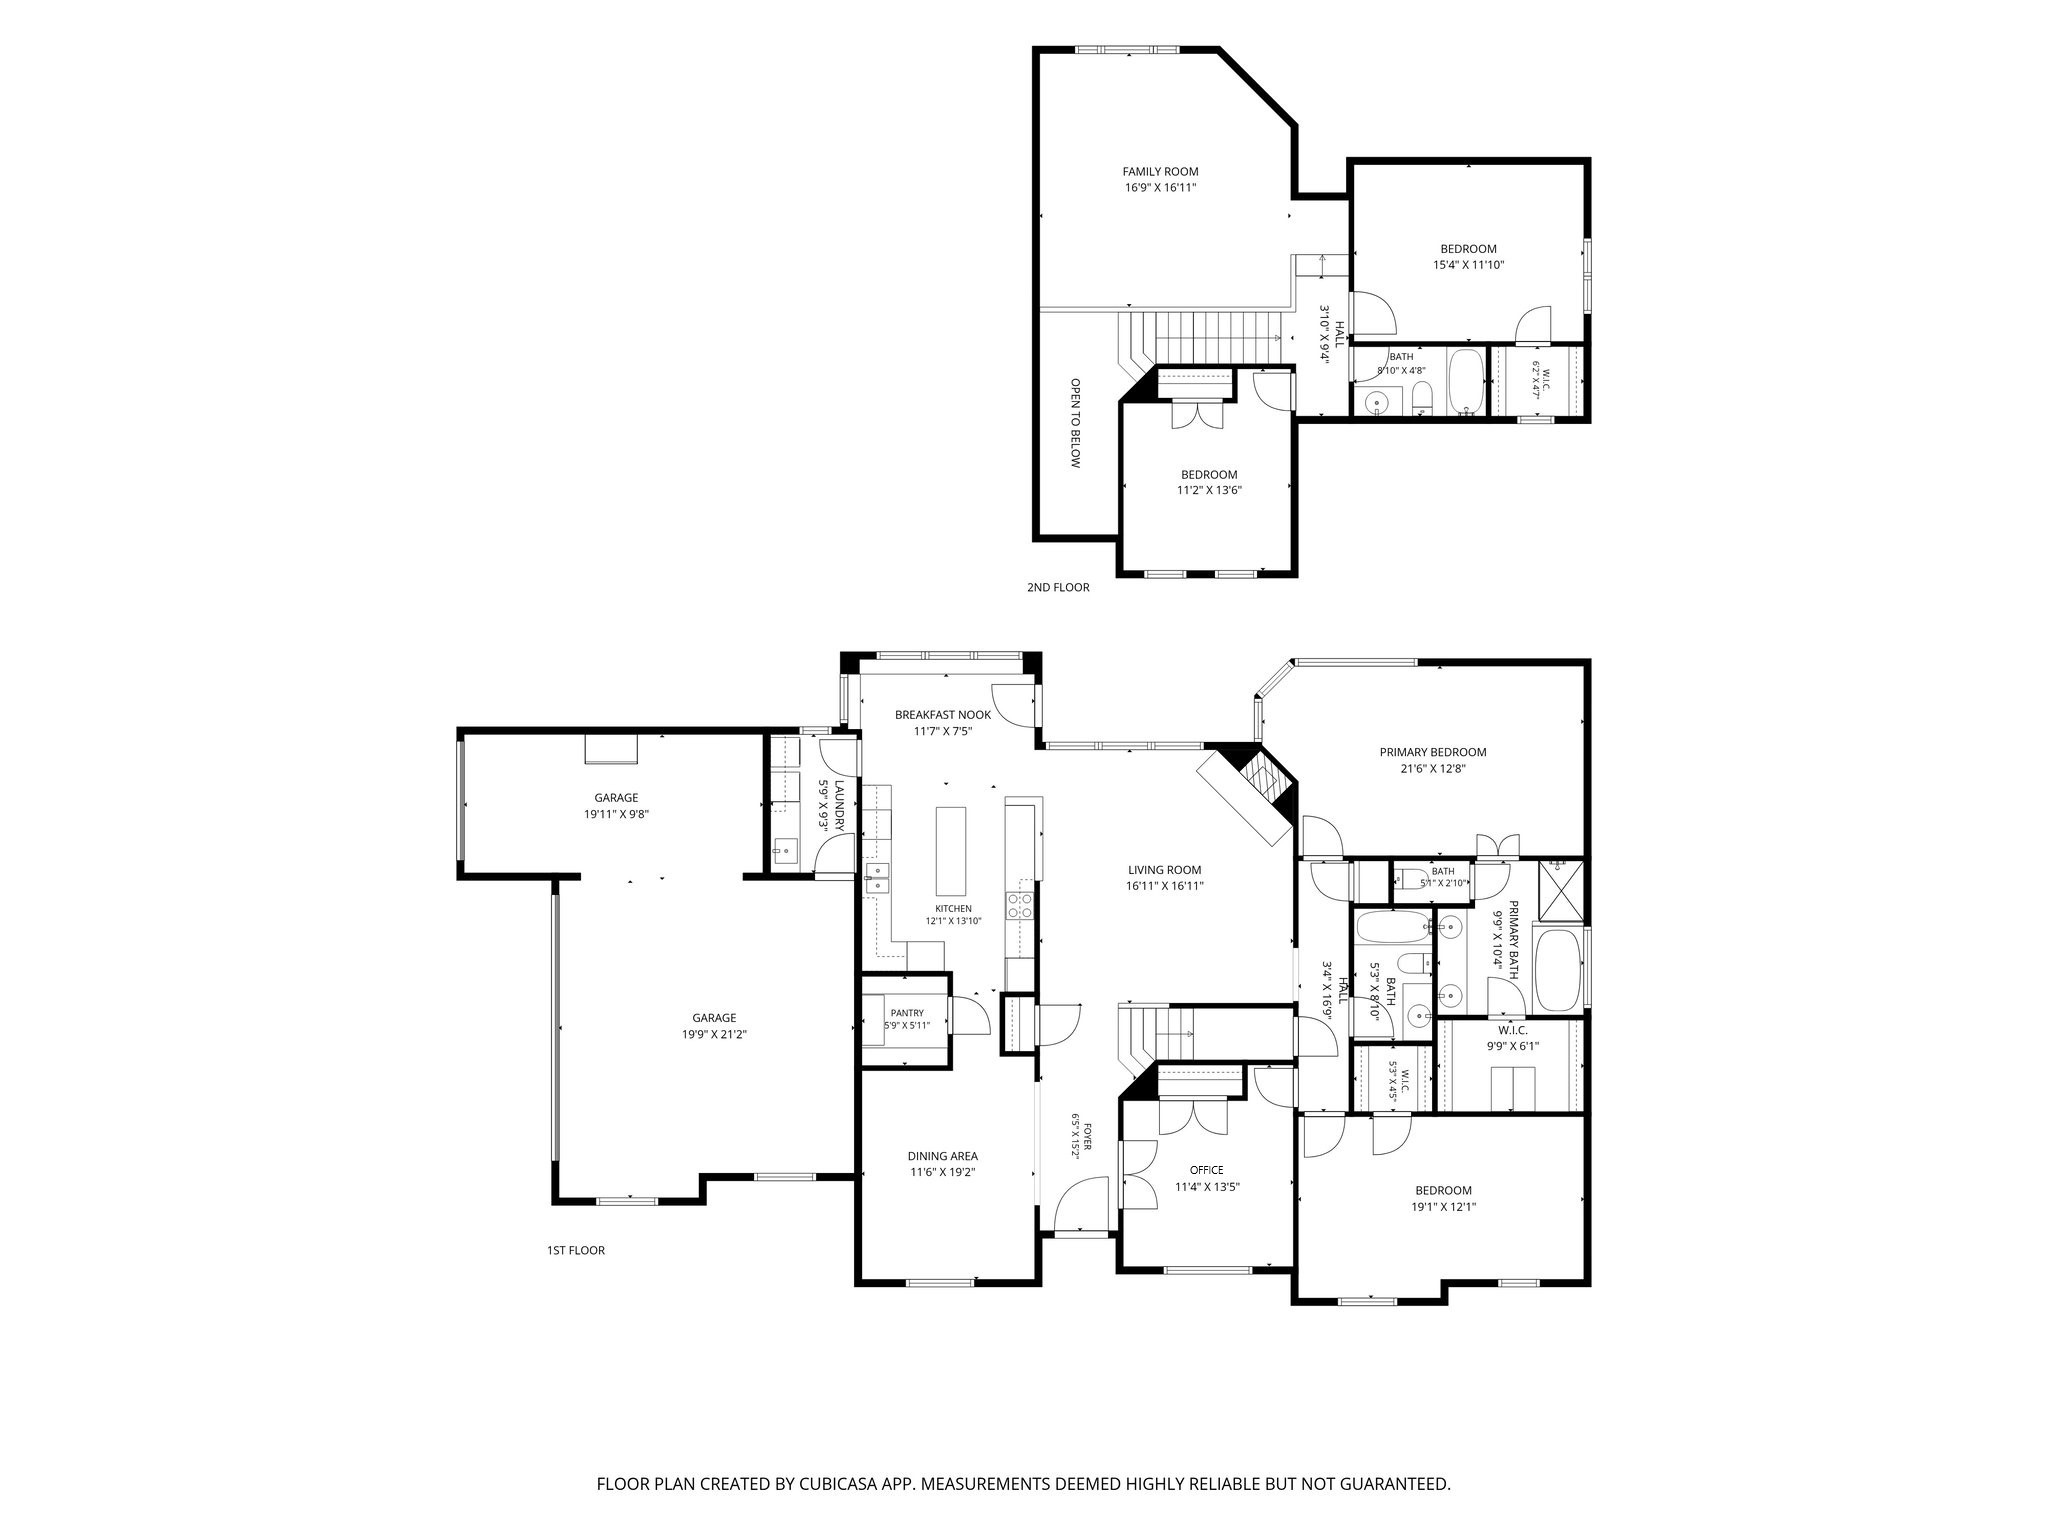
Priced to sell and located in the highly sought-after Wild Wood Estates of Celina, this stunning move-in ready home offers an exceptional floorplan designed for both everyday living and entertaining. Situated on a spacious lot, the property boasts lush landscaping and an expansive stone patio that enhances the home's curb appeal and outdoor enjoyment.

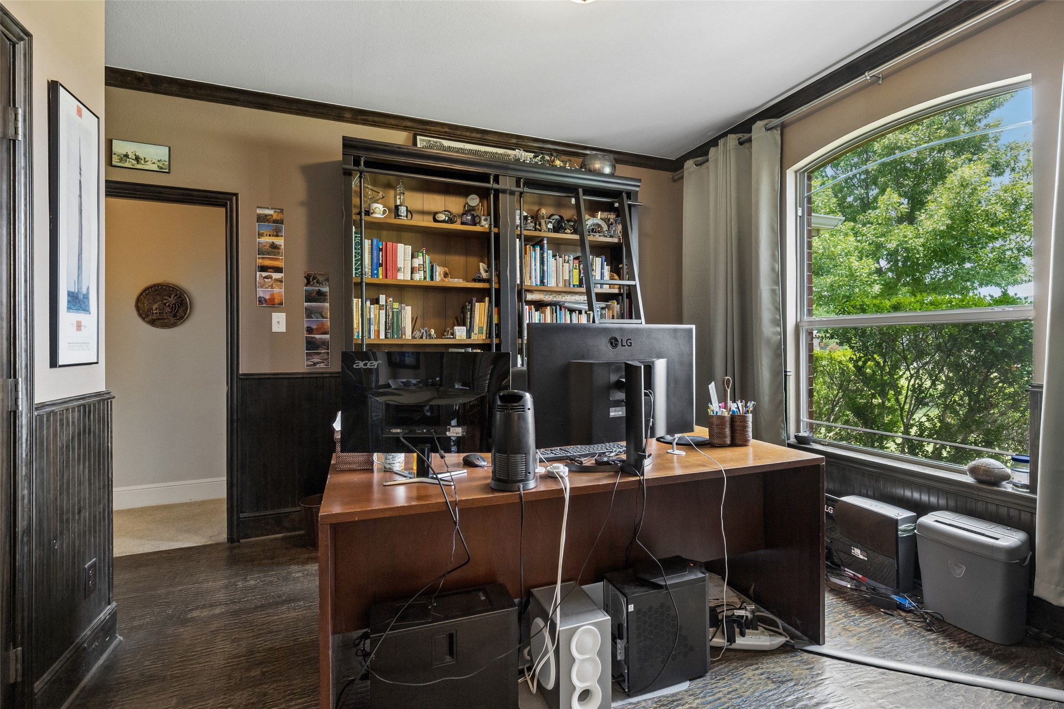
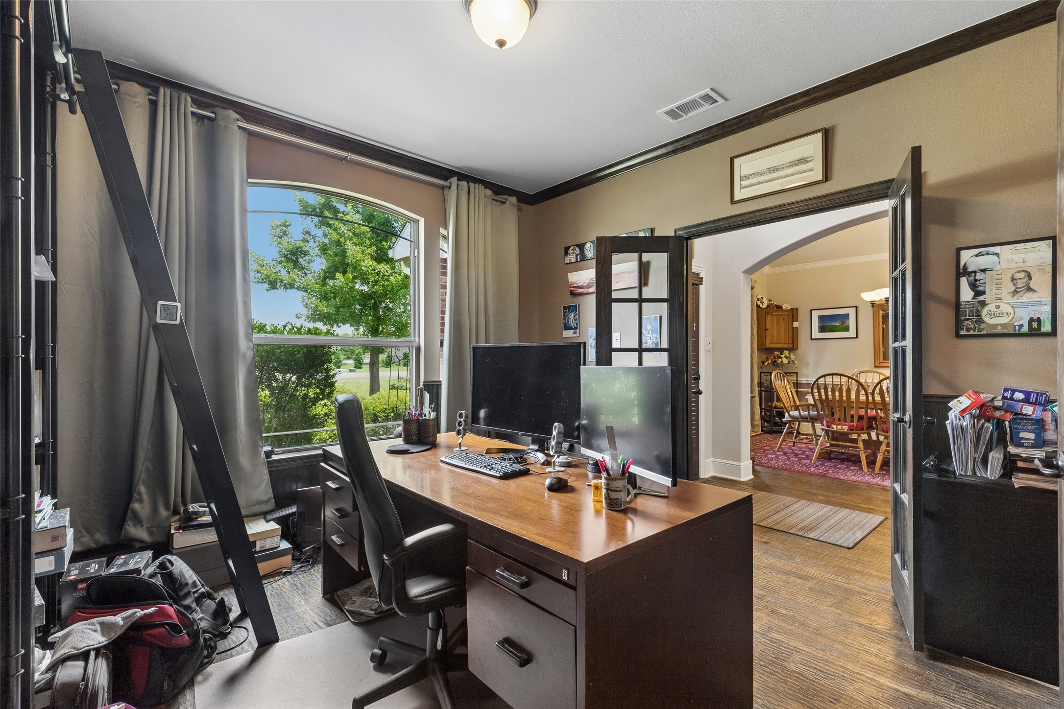
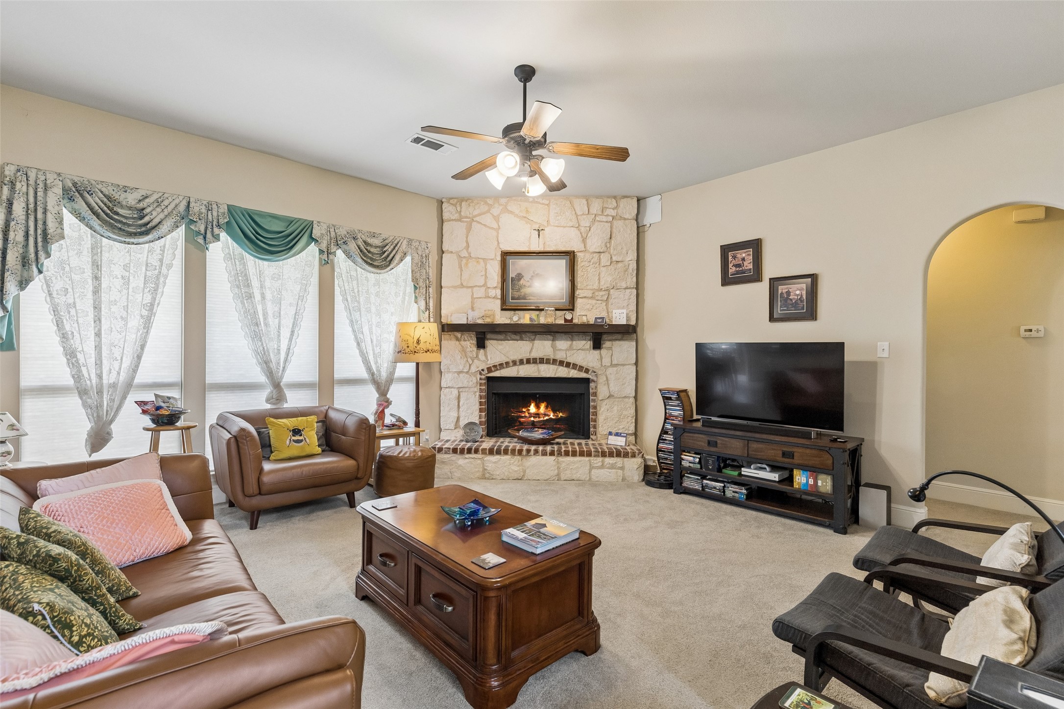
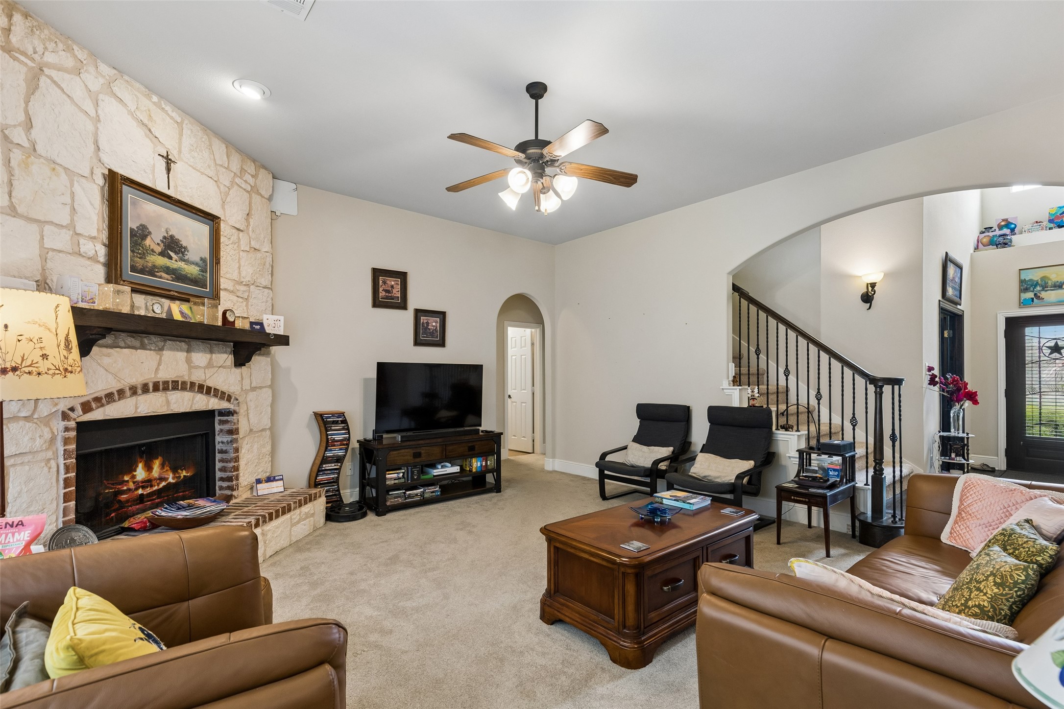
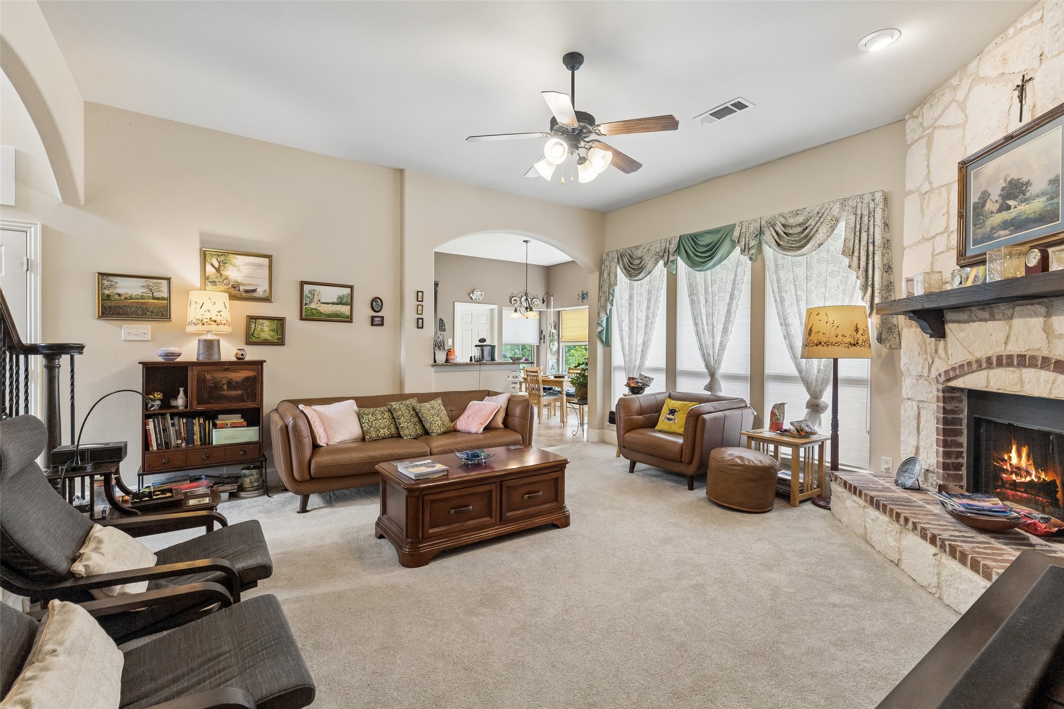
Step inside to discover a bright, open-concept layout filled with natural light from abundant windows throughout. At the front of the home, a private office with elegant double French doors provides the perfect space for working from home. The inviting living room serves as the heart of the home, featuring a beautiful stone fireplace that adds warmth, character, and charm.

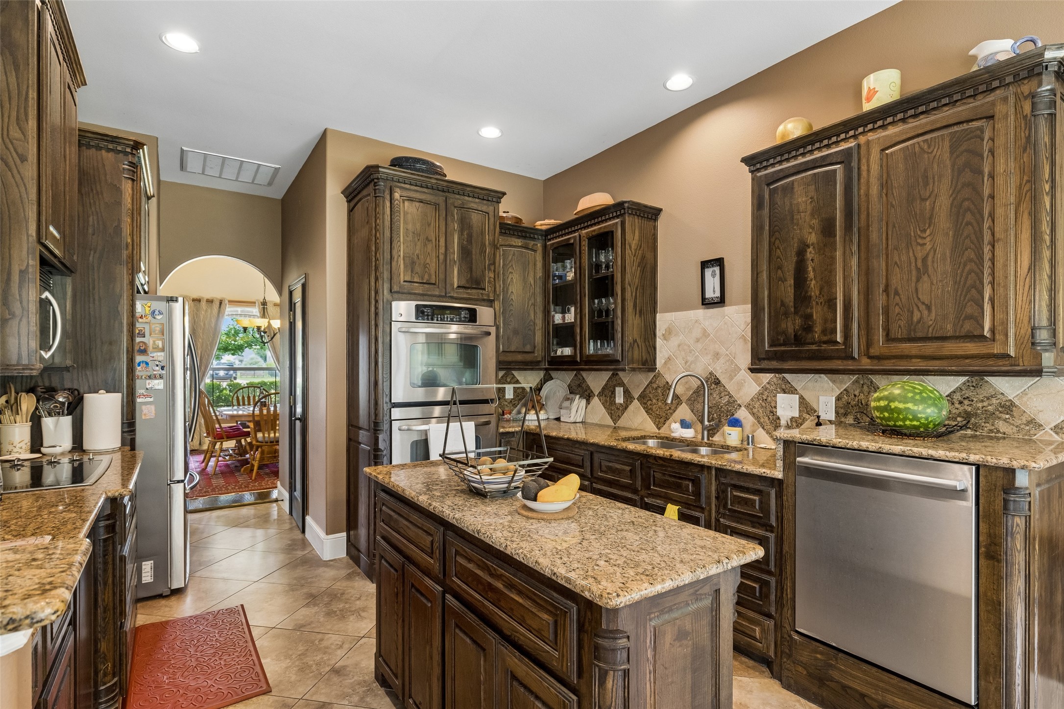
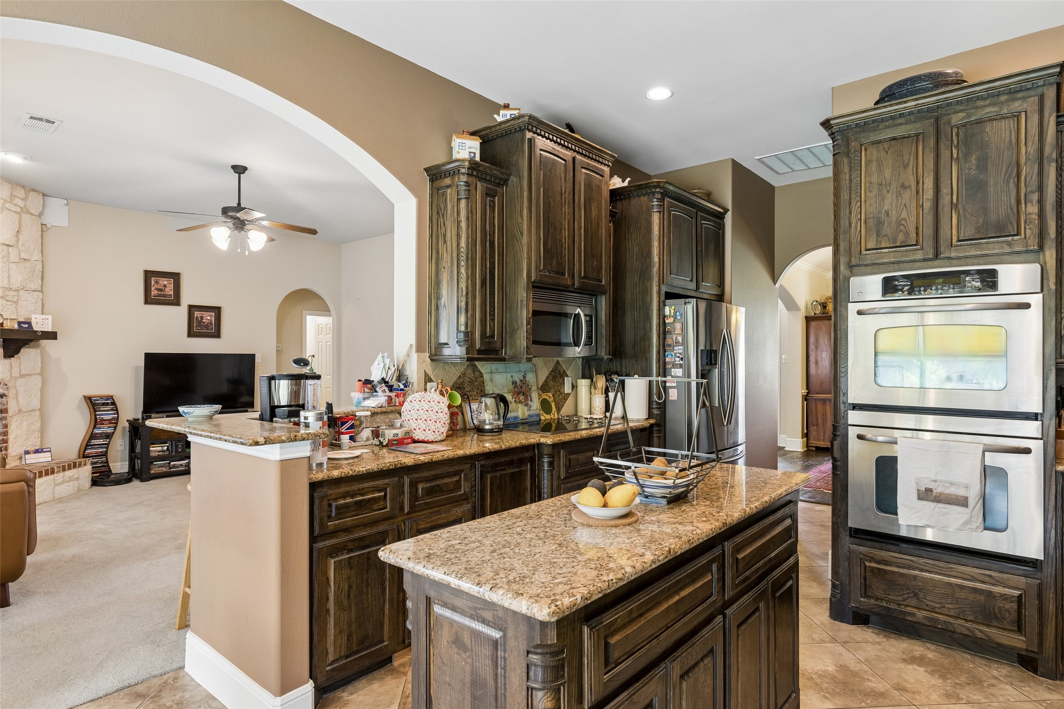
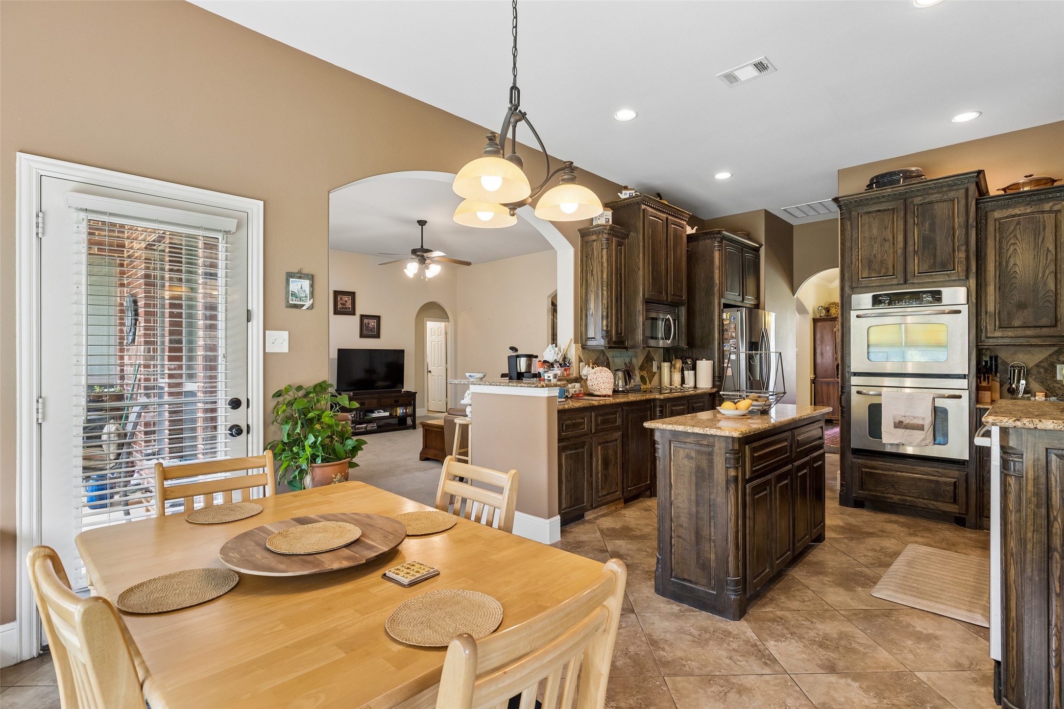
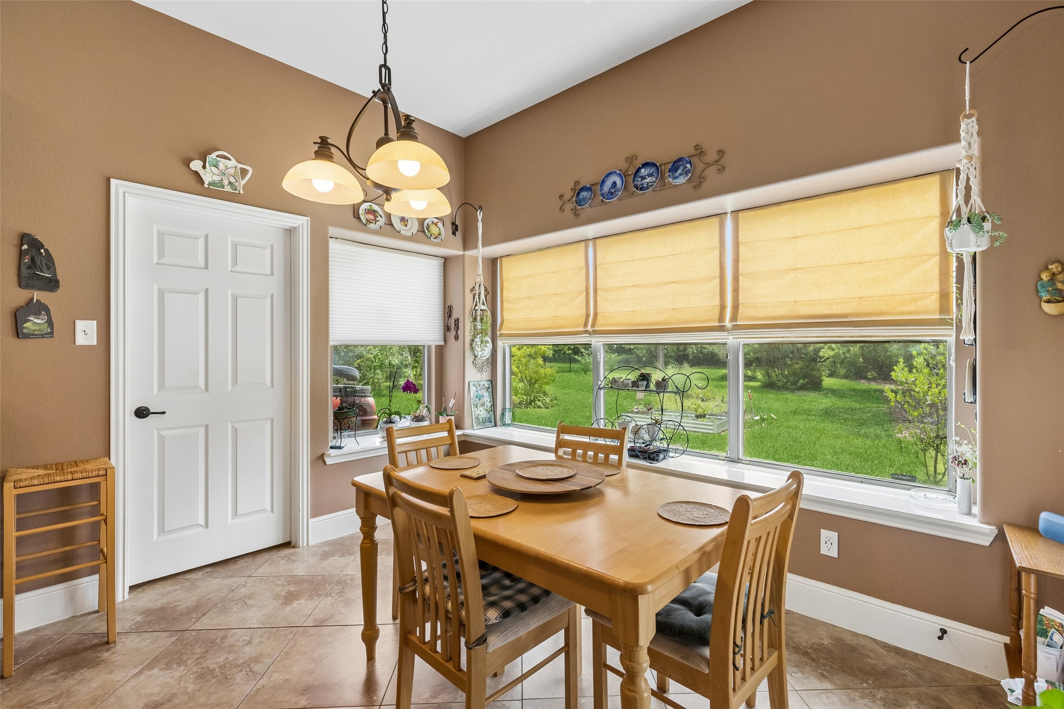
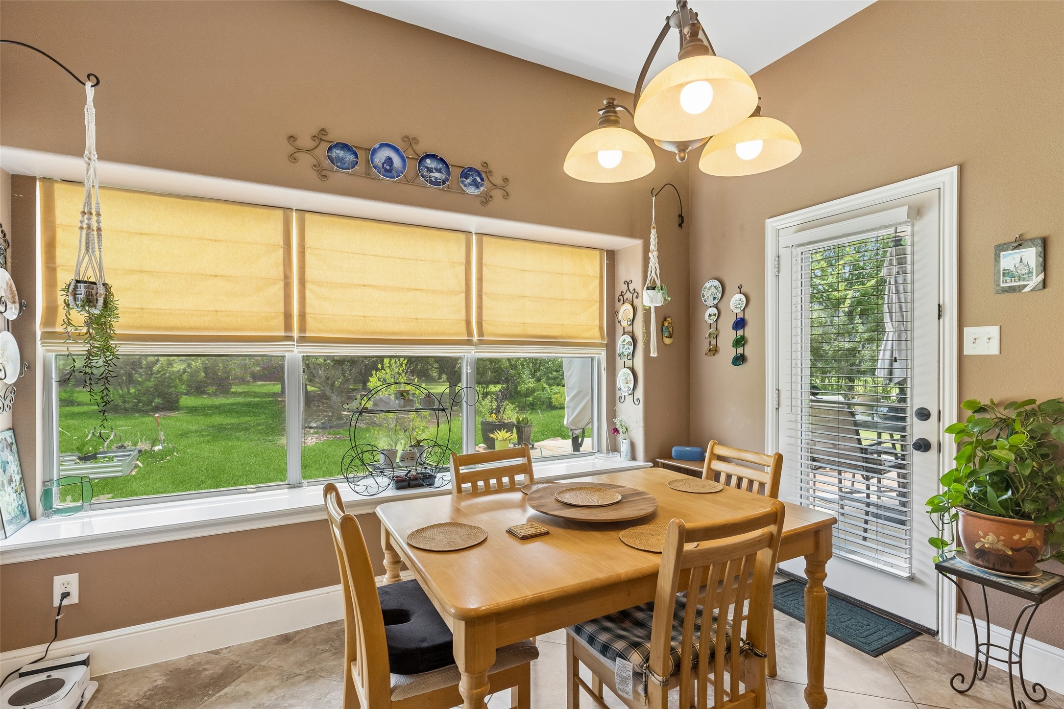
The chef-inspired kitchen is sure to impress with a large center island, granite countertops, stainless steel appliances, abundant cabinetry, generous counter space, and a spacious walk-in pantry. The sunny breakfast area offers easy access to the covered patio, creating a seamless indoor-outdoor living experience.

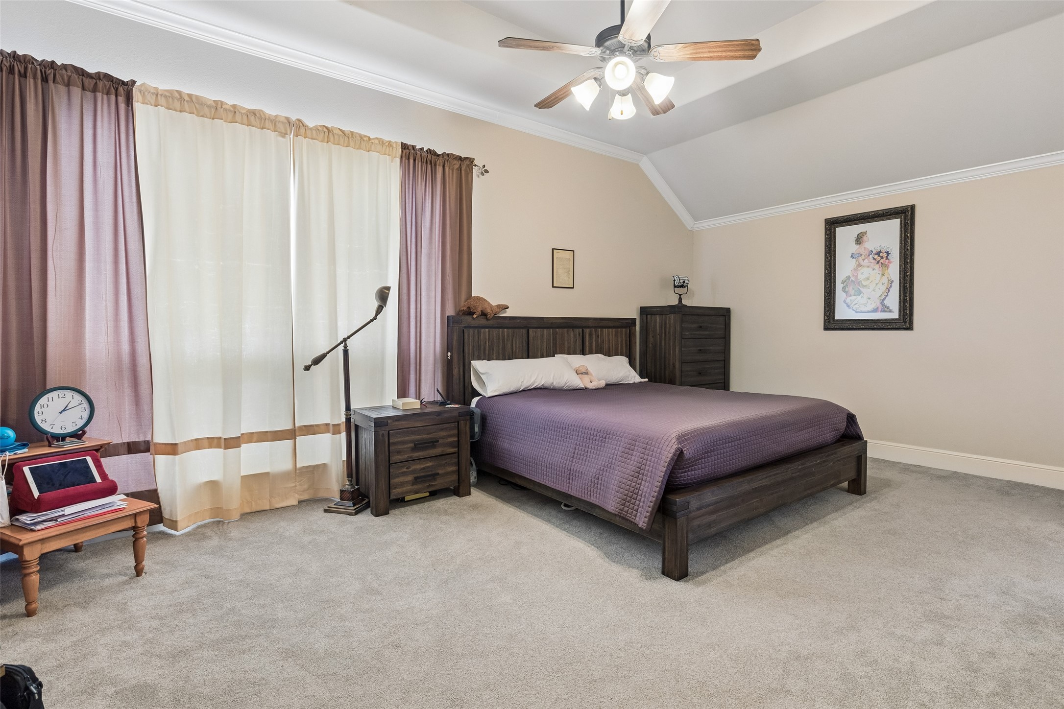
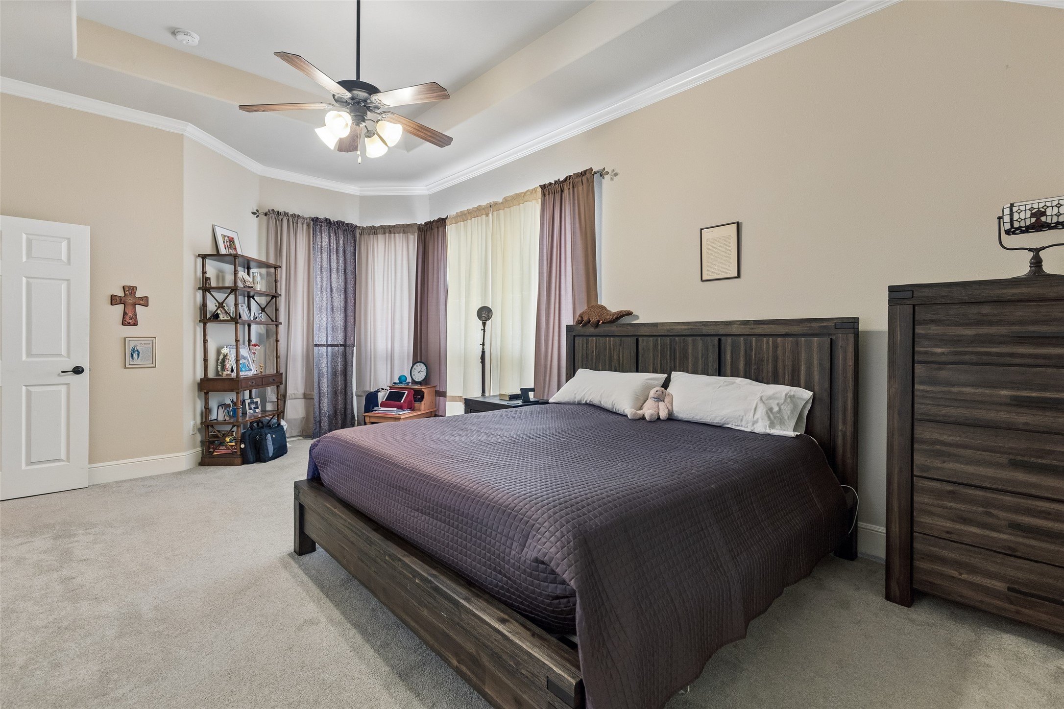
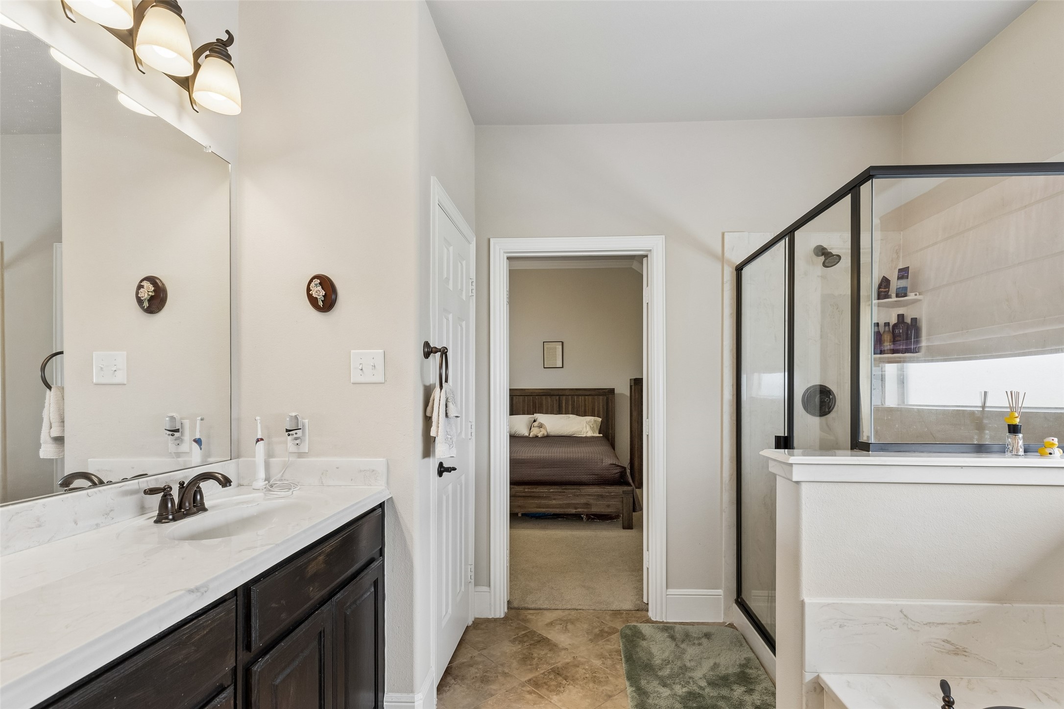
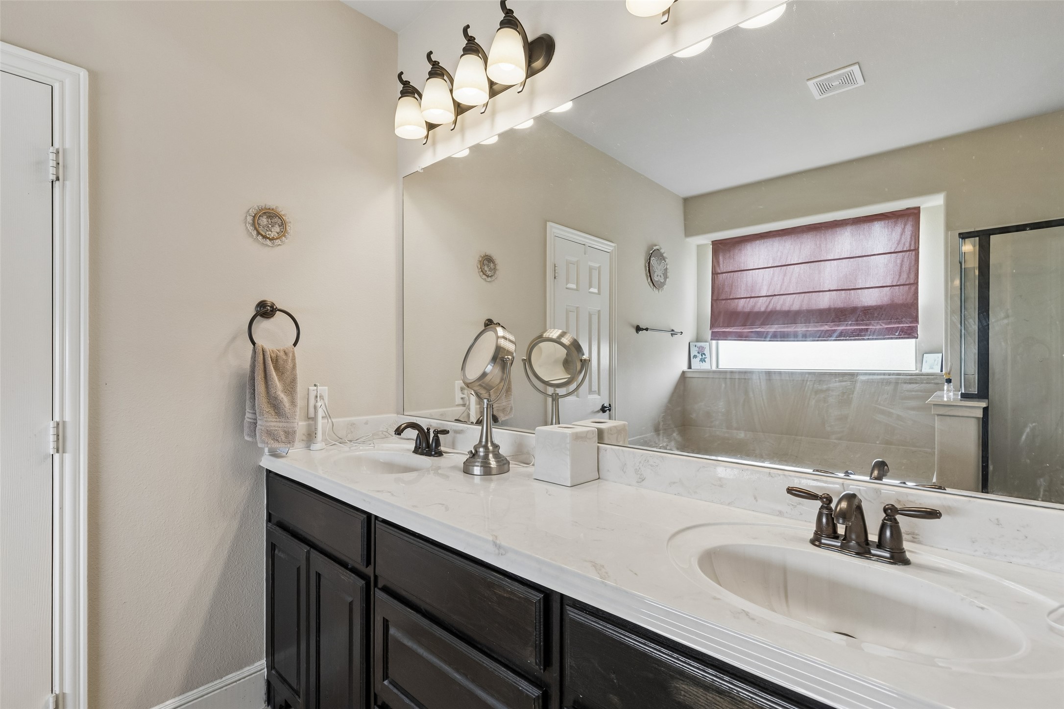
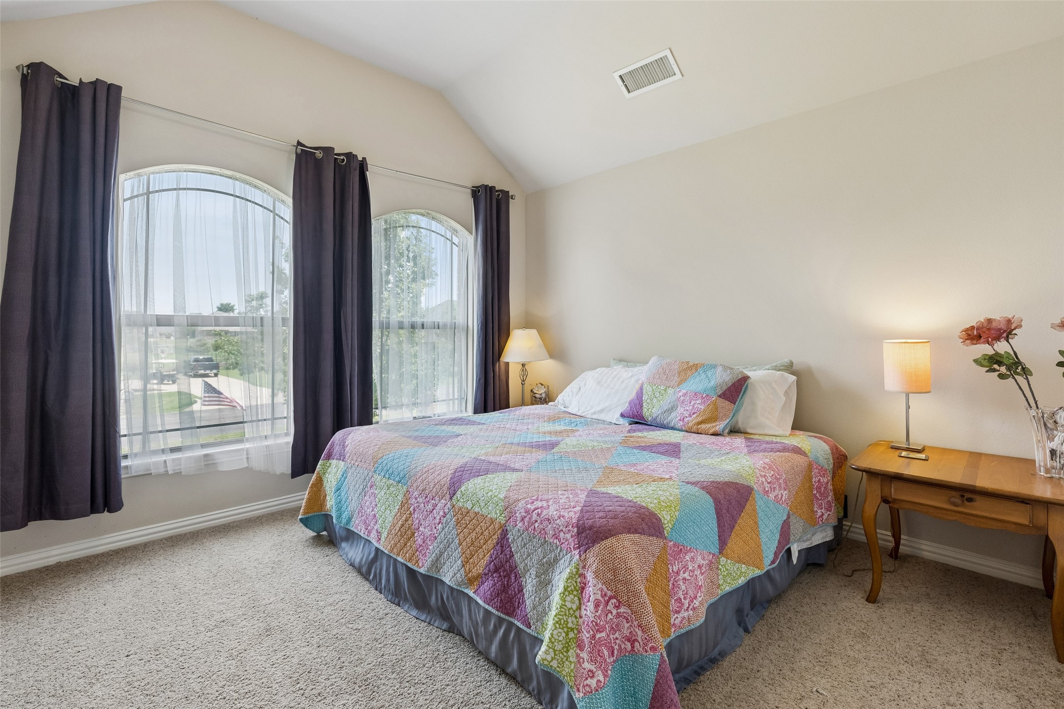
The oversized primary suite is a peaceful retreat complete with a spa-like ensuite bath featuring dual vanities, a garden tub, separate walk-in shower, and large walk-in closet. Ideal for multigenerational living, the first floor also includes a secondary bedroom with a walk-in closet and adjacent full bath.

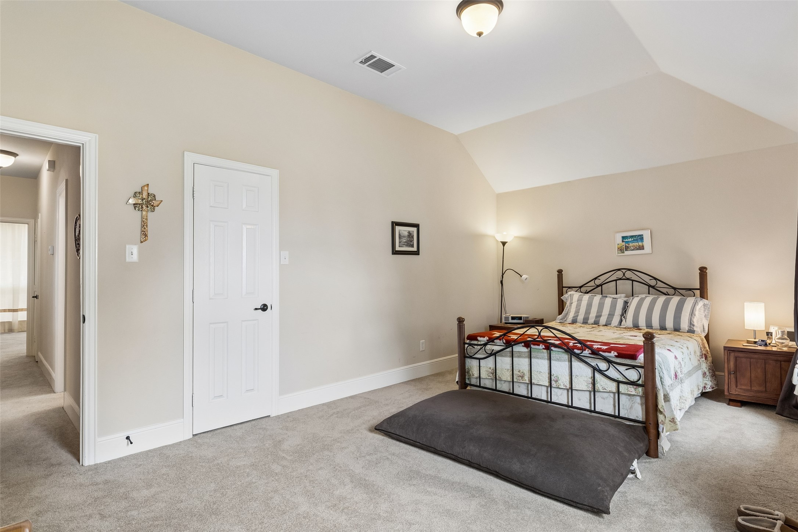
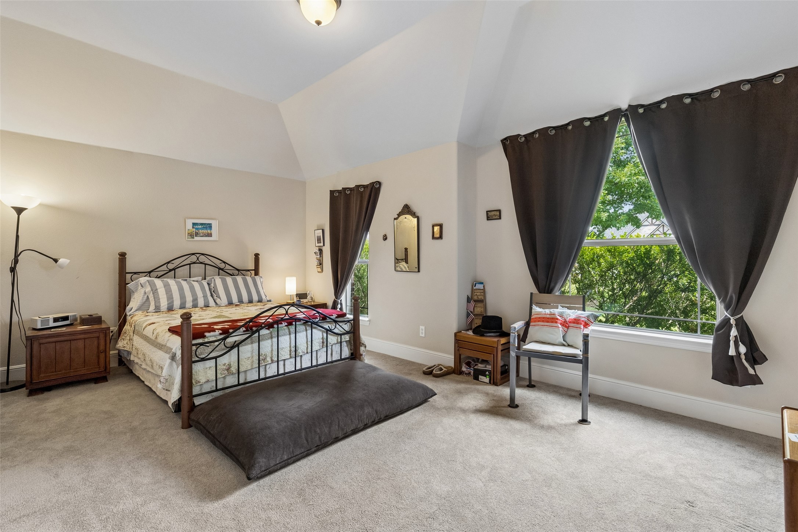
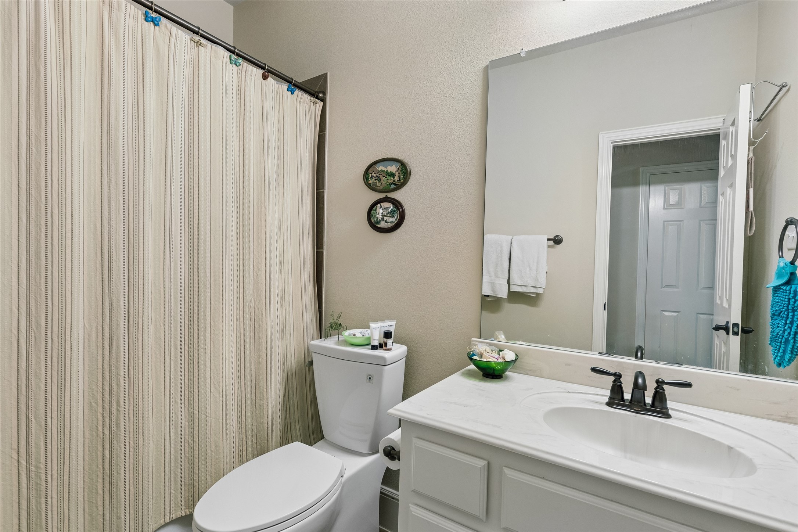
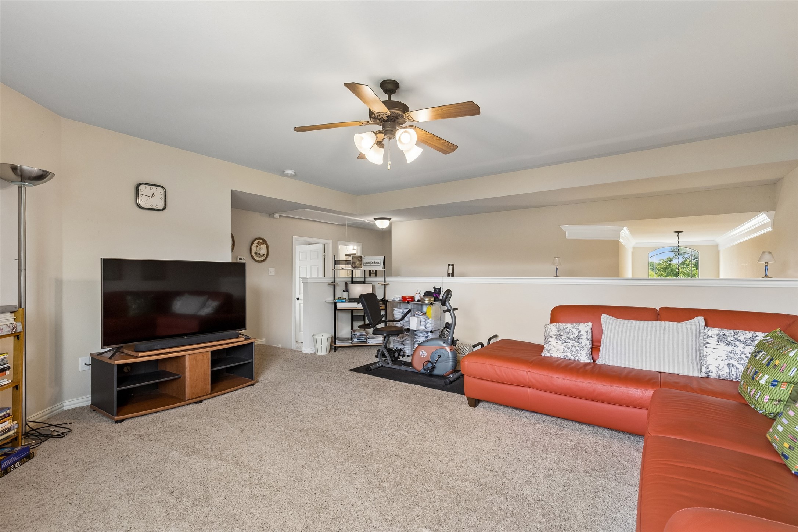
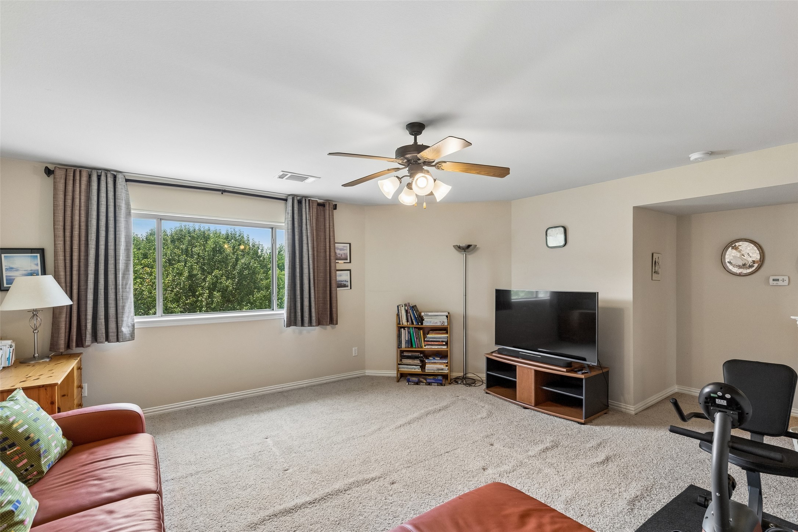
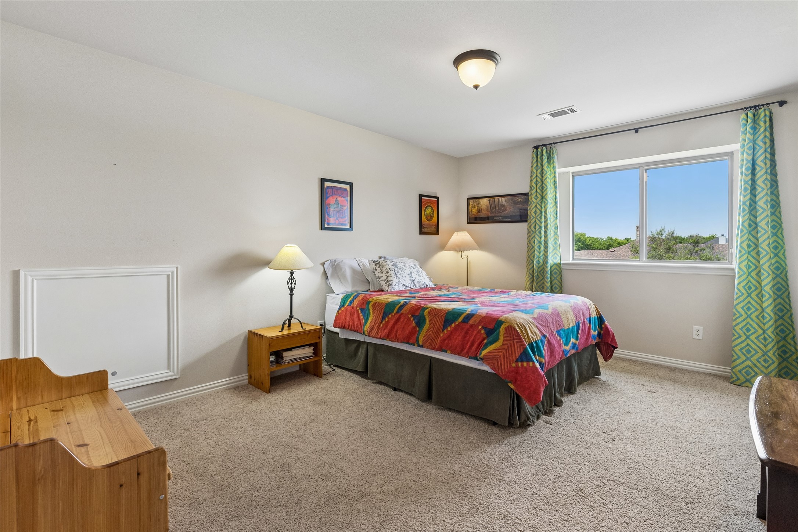
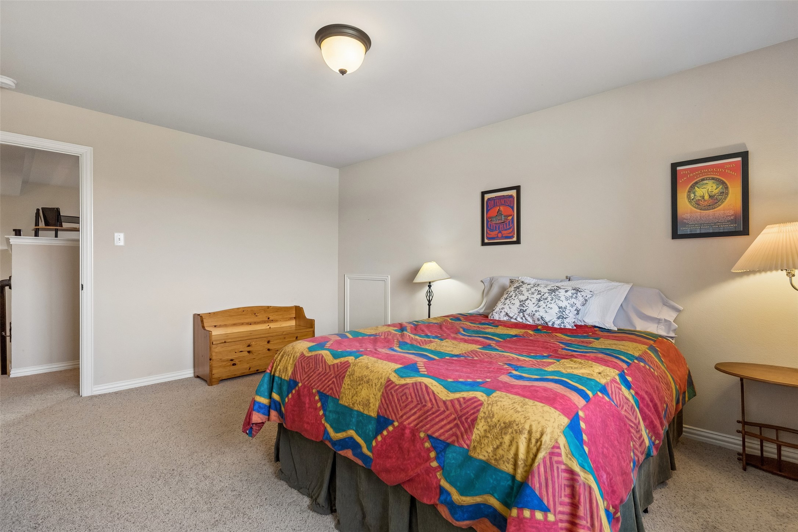
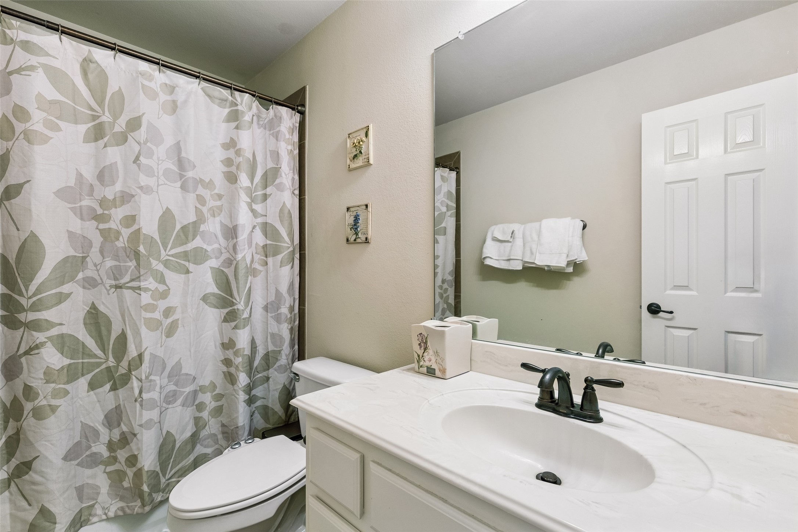
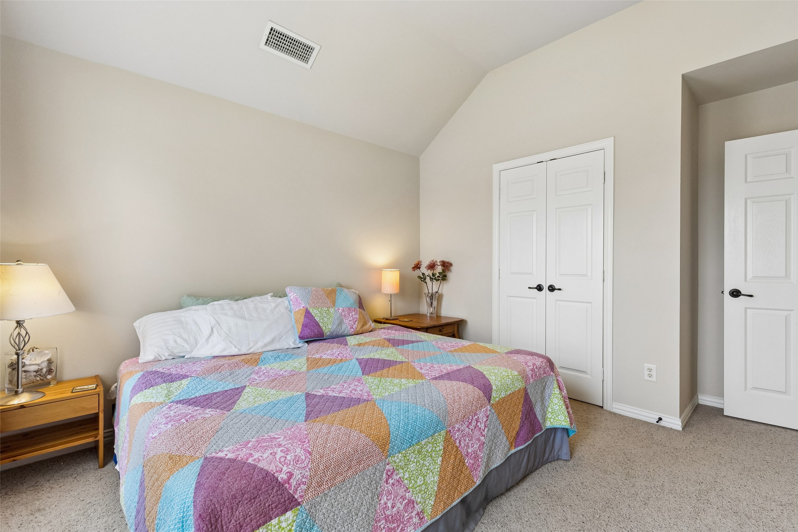
Upstairs you'll find a spacious second living area, two additional bedrooms, and a full bath, providing plenty of room for family and guests. An oversized three-car garage offers exceptional storage and convenience. The scenic backyard provides ample space to relax, entertain, and enjoy the outdoors. Sprinkler system for keeping a healthy green lawn. Don't miss the opportunity to make this elegant Celina home yours--schedule your private showing today!

Share Property

Location

2807 Wildwood Lane, Celina, TX 75009

Status

Sold

Date Sold

September 15, 2026
Mike Farish

Mike Farish

TITLE

REALTOR®

Property Amenities

Interior
Laundry room Dryer Hookup, Electric Dryer Hookup, Laundry in Utility Room
Fireplace Family Room, Stone, Wood Burning
Appliances Double Oven, Dishwasher, Electric Cooktop, Electric Oven, Electric Water Heater, Disposal, Microwave
Flooring Carpet, Ceramic Tile, Tile, Wood
Total Bedrooms: 4
Full Bathrooms: 3
Other Interior Features Cable TV
Area & Lot
Lot Area 1 Acres
Living area 2,923 Sq.Ft.
MLS® ID 21281841
Year Built 2008
School District Celina ISD
High School Celina
Middle School Jerry & Linda Moore,Celina
Elementary School O'Dell
Architecture Styles Traditional, Detached
Type Residential
Status Sold
Exterior
Stories 2
Pool None
Garage Space 3.0
Security Features Security System Owned, Security System, Smoke Detector(s)
Other Exterior Features Rain Gutters
Parking Garage, Garage Door Opener, Oversized, Private, Garage Faces Side, Secured, Storage
Lot Features Back Yard, Interior Lot, Lawn, Landscaped, Level, Subdivision, Sprinkler System, Few Trees
Roof Composition
Utilities Cable Available
Finance
Price Upon Request

Work With Mike

When it comes to your home, it's not just a transaction – it's a milestone. Having a seasoned pro like Mike Farish by your side means advice, service, and care that exceed expectations. Check out Mike's top homes below and get ready to make your move with confidence.